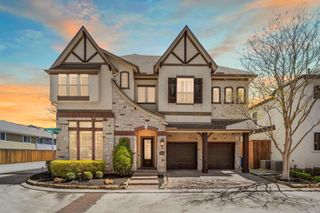
1631 Lakeshore Way, Houston, TX 77077
- 5 beds |
- 5 baths |
- 5,092 sqft
 Rental
  Built in 1998
  0.4acre lot
 3 car garage
  $2/sqft
  Listed 4 months ago
Property Description
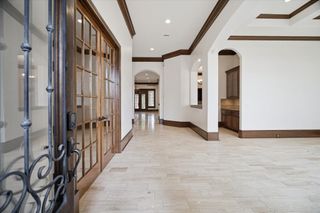
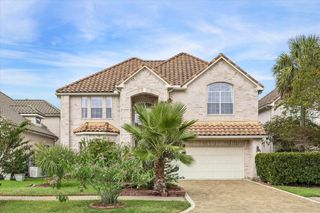
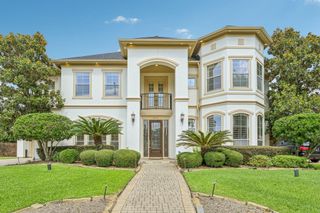
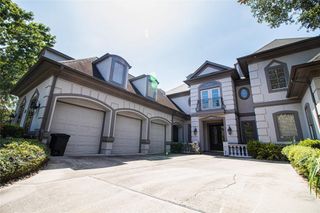
Luxurious Residence Nestled at a unique Private Expansive lot with great east exposure for year round enjoyment! Presents breathtaking panoramic views of the resort style pool & extensive green grounds from all living areas. Property offers outstanding soaring ceilings,sweeping spiral staircase that adds elegance & grandeur to the home, fabulous floor plan filled with natural light, wide plank wood flooring,formal dining with views of front yard & a water fountain that adds sophistication to the magnificent home. Magnificent double height paneled study, formal living with stone fireplace,gourmet kitchen with high end Viking appliances,breakfast area,family room just off kitchen, impressive primary retreat w/sitting area, sought after second bedroom down,secondary stairs to access upstairs,3 spacious bedrooms, & game room. Property sits accross the lake,walking trails, tennis courts, kids play area & community pool. Landlord will take care of yard & pool maintenance. Offers a generator.
- Listing Status:
- Active
- Date Added:
- June 10, 2026
- Data Last Updated:
- October 14, 2026 at 2:07AM
- Listing Office:
- Keller Williams Memorial : 713-461-9393
- Listing Agent:
- Claudia Hellmund : 1+832-309-9390
- MLS ID:
- 31987399
- General: PlaygroundSprinkler SystemTrash Pick UpSpa/Hot TubPrivate
- Style: Mediterranean
- Pool: GuniteHeatedIn Ground
- Parking: AttachedOversizedGarage Door OpenerDouble-Wide Driveway
- Windows: Insulated/Low-E windowsWindow Coverings
- General: Batts Insulation2
- Road/Access: ConcreteCurbs
- HOA Amenities: ClubhouseControlled AccessJogging PathPaid PatrolParty RoomPlaygroundPoolSecuritySplash PadTennis Court(s)Trail(s)
- Originating MLS: Houston Association of Realtors
- School District: 27 - Houston
- County: Harris
- Zoning: LT 57 BLK 1 LAKES OF PARKWAY SEC 21187330010057
- Fencing: Back YardFenced
- Utilities: Pool MaintenanceTrash PickupYard Maintenance
- Water: PublicWater District
- Sewer: Public Sewer
- Source: Houston Association of Realtors
This listing courtesy of Claudia Hellmund , Keller Williams Memorial