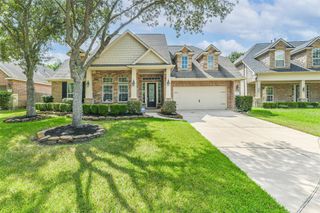
17011 Burke Lake Lane, Houston, TX 77044
- 4 beds |
- 4 baths |
- 3,625 sqft
 Single-Family Home
  Built in 2019
  7,876sqft lot
 2 car garage
  $141/sqft
  Listed 1 day ago
Property Description
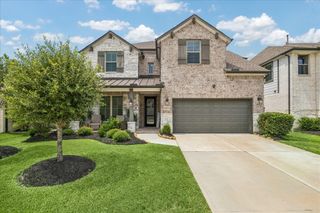
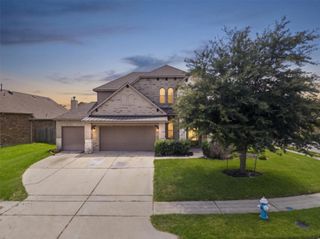
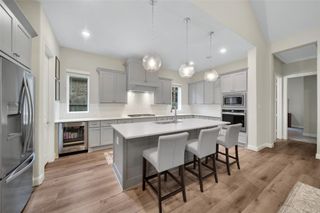
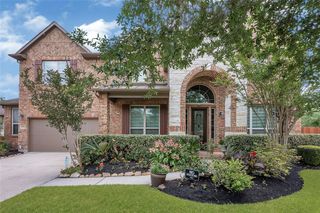
Welcome to 'The Peninsula’, a small gated section in the Water Edges subdivision of Lakeshore featuring homes exclusively built by Westin. Enter with ease through the foyer, highlighted with chandelier lighting, & navigate to: the home office through French doors, the living room with a gas fireplace, or the curved staircase with a Juliet balcony. Living room flows seamlessly into the sophisticated kitchen, which features quartz countertops, island with a breakfast bar, designer drop lighting, & butler’s pantry. Downstairs primary bed with ensuite bath hosts: an oversized walk-in closet, dual vanities with sinks, a soaking tub, a walk-in shower, & the privacy of a toilet room. Home also includes: formal dining room, game room/flex room, media room, oversized garage, & covered patio with ceiling fans. Amenities: nature trails, a private community-stocked lake, pool, & rec center. Convenient to: Beltway 8, 1960, 59/69, 99, IAH, Medical Facilities, Lake Houston, local shopping & dining.
- Listing Status:
- Active
- Date Added:
- July 11, 2026
- Data Last Updated:
- July 12, 2026 at 7:08AM
- Listing Office:
- Better Homes and Gardens Real Estate Gary Greene - Lake Houston : 832-445-0408
- Listing Agent:
- Rebecca Ramirez : 1+713-298-8297
- MLS ID:
- 41446872
- General: Side YardSprinkler System
- Style: Traditional
- Parking: Automatic GateAttachedDouble-Wide Driveway
- Roofing: CompositionEnergy Star/Reflective Roof
- Windows: Insulated/Low-E windowsWindow Coverings
- General: BrickStoneWood Siding2Slab on Builders Pier
- Road/Access: Concrete
- HOA Amenities: ClubhouseControlled AccessFitness CenterJogging PathPicnic AreaPoolSport Court1500.0Annually
- Originating MLS: Houston Association of Realtors
- School District: 29 - Humble
- County: Harris
- Zoning: LT 2 BLK 1 WATERS EDGE SEC 61355650010002
- Fencing: Back Yard
- Water: Water District
- Sewer: Public Sewer
- Source: Houston Association of Realtors
- Exclusions: Drapes In KitchenPrimary Bedroom Office & Hooks
This listing courtesy of Rebecca Ramirez , Better Homes and Gardens Real Estate Gary Greene - Lake Houston
Monthly Payment
- Principal & Interest $
- Property Taxes $
- Home Insurance $
- VA Funding Fee $

 New - 1 day ago