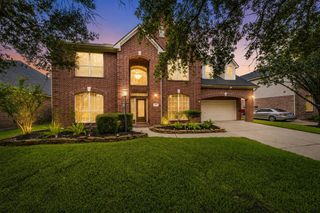
12531 Tullich Run Drive, Humble, TX 77346
- 4 beds |
- 4 baths |
- 3,267 sqft
 Single-Family Home
  Built in 2022
  7,275sqft lot
 2 car garage
  $170/sqft
  Listed 2 days ago
Property Description
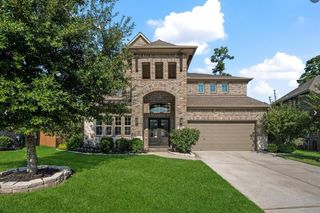
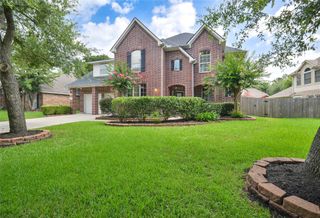
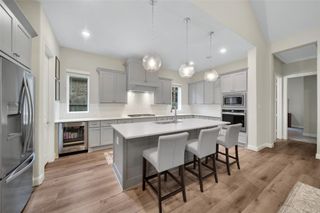
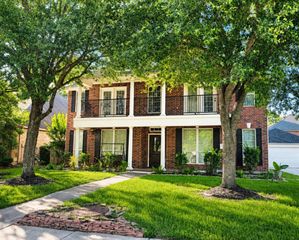
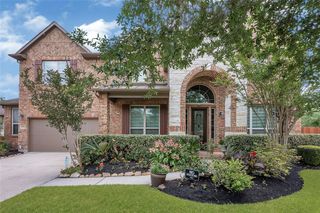
Exceptional design. Resort-style living. A home that truly stands apart. This beautifully maintained Westin Home backs to a peaceful greenbelt with no rear neighbors, 15 minutes from IAH. Step inside to soaring ceilings, a signature curved staircase, and an open-concept design filled with natural light. Rich herringbone wood-look tile and custom cabinetry add warmth and timeless style. The chef's kitchen features quartz countertops, stainless steel appliances, and an oversized island overlooking the dramatic family room with fireplace. The first-floor primary retreat offers a spa-inspired bath and custom walk-in closet with direct laundry access. Upstairs features a game room, media room, and private junior suite with ensuite bath. Recent improvements include new flooring, no carpet on the first floor, a sprinkler system, and polyaspartic garage flooring. Enjoy Balmoral's Crystal Lagoon, clubhouse, fitness center, parks, and trails, just minutes from H-E-B and The Market at The Groves.
- Listing Status:
- Active
- Date Added:
- July 10, 2026
- Data Last Updated:
- July 12, 2026 at 7:08AM
- Listing Office:
- eXp Realty LLC : 888-519-7431
- Listing Agent:
- Cindy Burns : 1+832-545-0705
- MLS ID:
- 92704292
- General: Back Green SpaceSprinkler System
- Style: Traditional
- Parking: Attached
- Roofing: Composition
- Windows: Window Coverings
- General: BrickStone2Slab
- Road/Access: ConcreteCurbs
- HOA Amenities: Beach AccessClubhouseDog ParkFitness CenterJogging PathPicnic AreaPlaygroundPoolSplash Pad1423.0Annually
- Originating MLS: Houston Association of Realtors
- School District: 29 - Humble
- County: Harris
- Zoning: LT 8 BLK 1 BALMORAL SEC 181406810010008
- Fencing: Back Yard
- Water: PublicWater District
- Sewer: Public Sewer
- Source: Houston Association of Realtors
This listing courtesy of Cindy Burns , eXp Realty LLC
Monthly Payment
- Principal & Interest $
- Property Taxes $
- Home Insurance $
- VA Funding Fee $

 New - 1 day ago