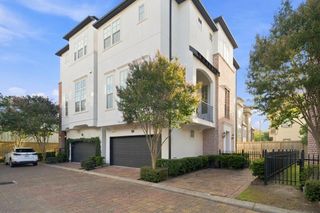
1711 W 13th Street, Houston, TX 77008
- 3 beds |
- 4 baths |
- 2,525 sqft
 Single-Family Home
  Built in 2006
  3,058sqft lot
 2 car garage
  $236/sqft
  Listed 3 days ago
Property Description
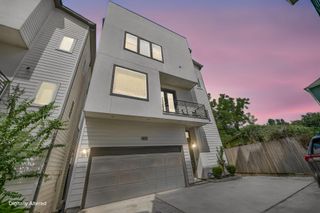
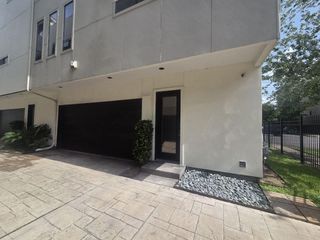
Industrial chic meets everyday comfort in this stunning 3/3.5/2 GATED Height’s area home w no HOA fees! The open main floor offers stained concrete floors, soaring ceilings w/exposed wood beams & trellises, a gas log FP & custom storage, plus fresh paint, refinished woodwork & updated lighting throughout. Open living & dining flow into the island kitchen, w/a flexible nook for breakfast or study. The kitchen offers sleek granite, site-built Maple cabinetry, SS appliances, bar seating & a nearby pantry. Make downtime anything but ordinary w/3 spacious suites upstairs including 2 w/vaulted ceilings, exposed wood beams, custom walk-in closets & luxurious private ensuites. While the 3rd offers a wall of custom built-ins & a private ensuite. Roomy courtyard, upper balcony & rooftop patio. Additional updates include 2026 downstairs A/C, updated fixtures, plugs/switches & extensive exterior maintenance. Close to Love Park, Heights Hike & Bike Trail, METRO, dining, pubs, arts & nightlife.
- Listing Status:
- Active
- Date Added:
- August 21, 2026
- Data Last Updated:
- August 24, 2026 at 5:06PM
- Listing Office:
- Corzo Group Properties : 832-212-5589
- Listing Agent:
- Fabian Corzo : 1+832-212-5589
- MLS ID:
- 45766887
- General: BalconyPrivate Tennis CourtSide Yard
- Style: Contemporary/ModernOther
- Parking: Automatic GateDriveway GateAttachedAdditional ParkingGarage Door OpenerDouble-Wide Driveway
- Roofing: MetalEnergy Star/Reflective Roof
- Windows: Insulated/Low-E windowsWindow Coverings
- General: Aluminum SidingCement SidingStucco2Slab
- Road/Access: ConcreteCurbsGutters
- Originating MLS: Houston Association of Realtors
- School District: 27 - Houston
- County: Harris
- Zoning: LT 1 BLK 1 CATERA PLACE1276710010001
- Fencing: Back Yard
- Water: Public
- Sewer: Public Sewer
- Source: Houston Association of Realtors
This listing courtesy of Fabian Corzo , Corzo Group Properties
Monthly Payment
- Principal & Interest $
- Property Taxes $
- Home Insurance $
- VA Funding Fee $

 New - 12 hours ago