2705 Arabelle Grove, Houston, TX 77007
- 3 beds |
- 4 baths |
- 2,242 sqft
 Single-Family Home
  Built in 2012
  2,465sqft lot
 2 car garage
  $236/sqft
  Listed 3 days ago
Property Description
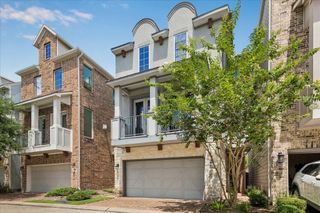
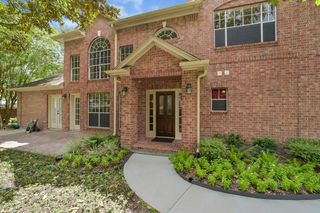
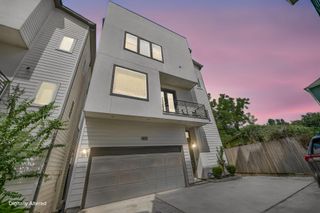
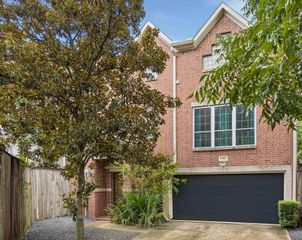
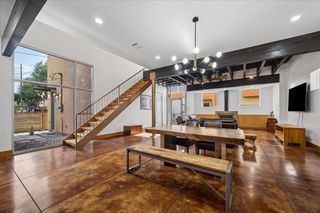
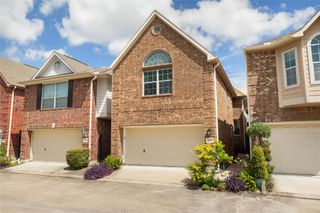
Rare find in gated Cottage Grove — space you can't get in a townhome! Freestanding corner home on a huge lot w/big backyard AND side yard. Private balcony off living room, great for grilling. Garage custom-built by owners to easily fit a full-size truck (Toyota Tundra tested!). Beyond the 2-car garage w/storage, get a bonus parking spot exclusive to this home — the only one in the community. Brick/stucco exterior. 1st floor lg bedroom w/en-suite bath. 2nd floor: high ceilings, lg windows, hardwood floors, open layout great for entertaining. Chef's kitchen w/granite counters, under-counter lighting, SS appliances, new oven, gas range, breakfast bar & stylish backsplash, open to dining/living. Primary on 3rd floor w/raised ceilings, recessed lights & 3 closets; primary bath w/double sinks, soaking tub & separate shower. 3rd bedroom also on 3rd floor w/en-suite bath. Gated community w/pool, dog park, walking paths & lake. HOA maintains yard & trims bushes. A must-see!
- Listing Status:
- Active
- Date Added:
- August 21, 2026
- Data Last Updated:
- August 24, 2026 at 4:06PM
- Listing Office:
- RE/MAX Advantage : 409-454-9384
- Listing Agent:
- Leena Bathla : 1+201-744-1001
- MLS ID:
- 37395347
- General: BalconySide Yard
- Style: Traditional
- Parking: AttachedOversizedAdditional ParkingGarage Door OpenerDriveway Gate
- Roofing: Composition
- Windows: Insulated/Low-E windowsWindow Coverings
- General: BrickStucco3Slab
- Road/Access: ConcreteCurbs
- HOA Amenities: Controlled AccessDog ParkGarbage ServiceJogging PathLawn CareParkPicnic AreaPondPoolTrail(s)2187.0Annually
- Originating MLS: Houston Association of Realtors
- School District: 27 - Houston
- County: Harris
- Zoning: LT 16 BLK 1 COTTAGE GROVE SEC 8 R/P1320720010016
- Water: Public
- Sewer: Public Sewer
- Source: Houston Association of Realtors
This listing courtesy of Leena Bathla , RE/MAX Advantage
Monthly Payment
- Principal & Interest $
- Property Taxes $
- Home Insurance $
- VA Funding Fee $

 New - 12 hours ago