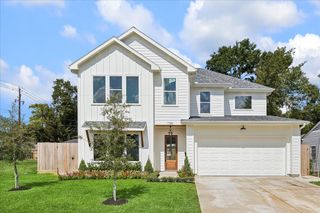
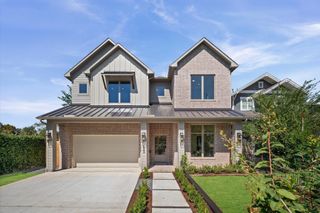
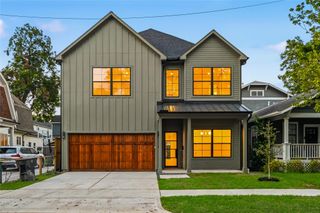
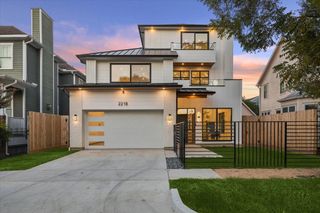
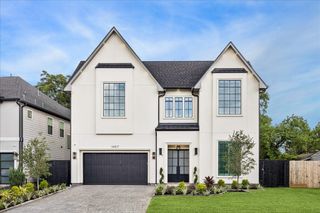
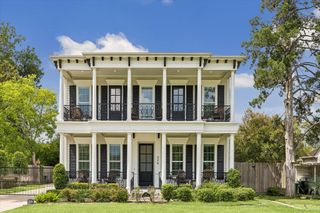
1714 Viking Drive, Houston, TX 77018
- 4 beds |
- 5 baths |
- 4,395 sqft
 Single-Family Home
  Built in 2027
  7,200sqft lot
 2 car garage
  $425/sqft
  Listed 14 days ago
Property Description
Thoughtfully designed by Harvard Homes, this 4,395 sq. ft. residence blends timeless architecture with warm, elevated interiors in the heart of Oak Forest. Clean lines, natural materials, and abundant natural light create an inviting backdrop for everyday living and entertaining. The main level features a beautifully appointed kitchen with a 48" range, oversized island, walk in pantry, and seamless connection to the great room, dining room, and covered veranda with summer kitchen. A private home office and first-floor guest suite or study with full bath provide exceptional flexibility. Upstairs, the cathedral ceiling elevates the primary suite, complete with dual walk in closets, a freestanding soaking tub, and oversized shower. Three additional bedrooms, a game room, laundry room, extensive millwork, designer finishes, an EV ready 2 car garage, and an ideal Oak Forest location complete the home.
- Listing Status:
- Active
- Date Added:
- September 29, 2026
- Data Last Updated:
- October 13, 2026 at 7:07AM
- Listing Office:
- Happen Houston : 713-391-8637
- Listing Agent:
- Michael Silva : 1+713-391-8284
- MLS ID:
- 42138869
- General: Back Green SpaceOutdoor KitchenSprinkler System
- Style: Traditional
- Parking: AttachedGarage Door OpenerDouble-Wide DrivewayElectric Vehicle Charging Station(s)
- Roofing: Composition
- Windows: Insulated/Low-E windows
- General: Batts InsulationBrickCement Siding2Slab
- Originating MLS: Houston Association of Realtors
- School District: 27 - Houston
- County: Harris
- Zoning: LT 52 BLK 66 OAK FOREST SEC 80731000480052
- Fencing: Back Yard
- Water: Public
- Sewer: Public Sewer
- Source: Houston Association of Realtors
This listing courtesy of Michael Silva , Happen Houston
Monthly Payment
- Principal & Interest $
- Property Taxes $
- Home Insurance $
- VA Funding Fee $