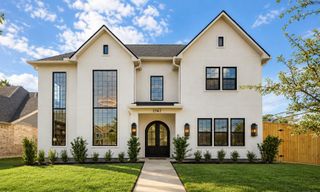
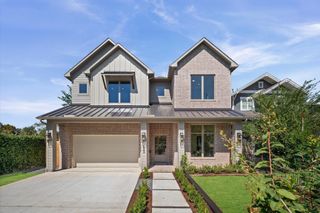
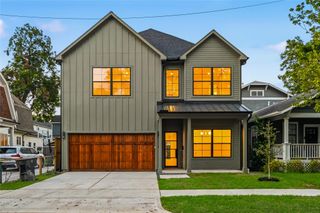
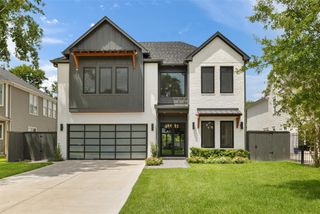
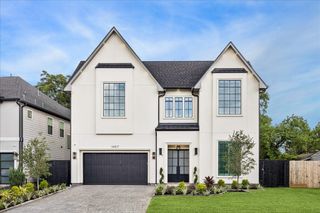
1721 Du Barry Lane, Houston, TX 77018
- 5 beds |
- 6 baths |
- 4,826 sqft
 Single-Family Home
  Built in 2024
  7,701sqft lot
 2 car garage
  $373/sqft
  Listed 15 hours ago
Property Description
Stunning Luxury Home in highly desirable Oak Forest w/exceptional features & upgrades, turn-key ready. White oak solid hdwd floors, 11' Ceilings, 5 beds, 6 full baths, Pool, Texas-Size primary bed & bath w/jaw-dropping cathedral ceilings. All Thermador KIT: 72" fridge, 60" gas Range, 92-Btl wine cooler & massive 11x6 island. Custom cabinetry. All color-changing LED lights Inside-Out. Expansive LR w/coffered ceiling & built-ins. Each of the 6 baths w/floor-to-ceiling porcelain tiles, glass-enclosed shower/tub, color changing LED mirrors, light dimmer switch & digital timer for exhaust fans. Primary bath is true luxury w/massive walk in frameless shower, dbl doors, waterfall shower heads & soaking tub. Massive California-style closet in all rooms notably the primary closet (a masterpiece w/tons of pull-downs, storage & secret room). Backyard is ideal retreat w/heated pool/spa, outdoor kit, covered patio, AstroTurf & full bath. Full home Generac generator with 10yr warranty, Lease option
- Listing Status:
- Active
- Date Added:
- October 13, 2026
- Data Last Updated:
- October 13, 2026 at 8:08PM
- Listing Office:
- My Castle Realty : 713-683-0054
- Listing Agent:
- Gary Bisha : 1+713-683-0054
- MLS ID:
- 19518493
- General: Back Green SpaceOutdoor KitchenSprinkler SystemSpa/Hot TubPrivate
- Style: Contemporary/Modern
- Pool: GuniteHeatedIn Ground
- Parking: Attached
- Roofing: Composition
- Windows: Insulated/Low-E windows
- General: BrickCement Siding2Slab
- Road/Access: Concrete
- Originating MLS: Houston Association of Realtors
- School District: 27 - Houston
- County: Harris
- Zoning: LT 9 BLK 46 OAK FOREST SEC 50731000270009
- Fencing: Back YardFull
- Water: Public
- Sewer: Public Sewer
- Source: Houston Association of Realtors
- Exclusions: Camera In Garage
This listing courtesy of Gary Bisha , My Castle Realty
Monthly Payment
- Principal & Interest $
- Property Taxes $
- Home Insurance $
- VA Funding Fee $

 New - 15 hours ago