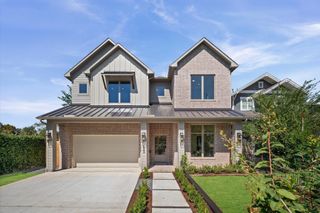
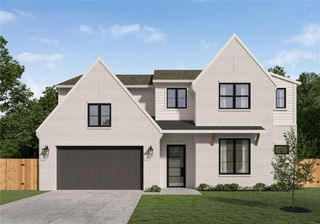
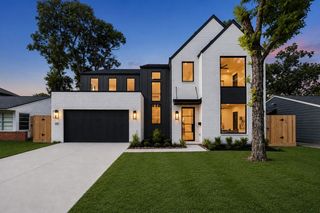
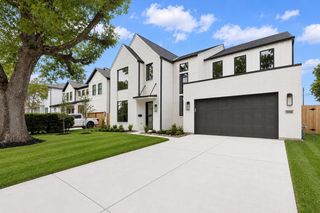
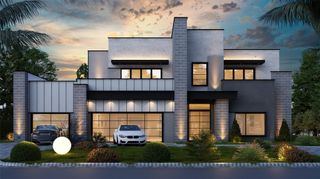
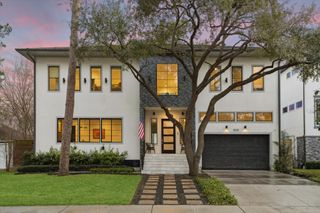
1741 Gardenia Drive, Houston, TX 77018
- 5 beds |
- 7 baths |
- 4,451 sqft
 Single-Family Home
  Built in 2026
  9,148sqft lot
 2 car garage
  $348/sqft
  Listed 4 days ago
Property Description
Exceptional new construction built by Kanso on an oversized corner lot in Oak Forest! A dramatic two-story living room with soaring windows, custom built-ins and gas fireplace sets the stage, complemented by a sweeping curved staircase, 11' ceilings downstairs and European white oak floors. The showpiece kitchen features Taj Mahal quartzite, a 12' island, 48" range, custom cabinetry and panel-ready Fisher & Paykel appliances. The first-floor primary suite offers a spa-inspired Calacatta marble bath with soaking tub, separate shower and custom closet. Upstairs, four en-suite bedrooms with walk-in closets and a spacious game room. A private study offers a potential 6th bedroom. Arhaus lighting, Kohler and Delta fixtures add refined touches throughout. A covered outdoor kitchen with gas grill opens to beautifully landscaped backyard and side yard spaces featuring Live Oaks, holly trees, privacy fencing and room for a pool. An exceptional blend of architectural elegance and modern comfort.
- Listing Status:
- Active
- Date Added:
- October 9, 2026
- Data Last Updated:
- October 13, 2026 at 7:07AM
- Listing Office:
- RE/MAX Elite Properties : 713-955-2510
- Listing Agent:
- Ryan Writt : 1+832-603-1776
- MLS ID:
- 17284119
- General: Outdoor KitchenSide YardSprinkler System
- Style: Contemporary/ModernTraditional
- Parking: AttachedOversized
- Roofing: Composition
- Windows: Insulated/Low-E windows
- General: Batts InsulationStucco2Slab
- Road/Access: AsphaltCurbsGutters
- Originating MLS: Houston Association of Realtors
- School District: 27 - Houston
- County: Harris
- Zoning: LT 43 BLK 52 OAK FOREST SEC 60731000340043
- Fencing: Back YardFull
- Water: Public
- Sewer: Public Sewer
- Source: Houston Association of Realtors
This listing courtesy of Ryan Writt , RE/MAX Elite Properties
Monthly Payment
- Principal & Interest $
- Property Taxes $
- Home Insurance $
- VA Funding Fee $