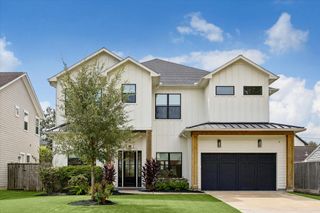
1010 Waltway Drive, Houston, TX 77008
- 5 beds |
- 6 baths |
- 4,496 sqft
 Single-Family Home
  Built in 2017
  6,826sqft lot
 2 car garage
  $310/sqft
  Listed 1 month ago
Property Description
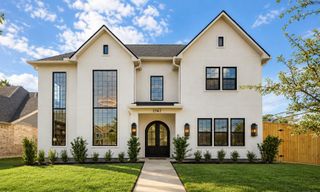
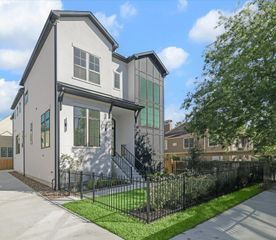
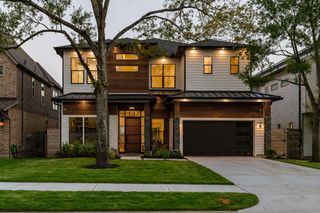
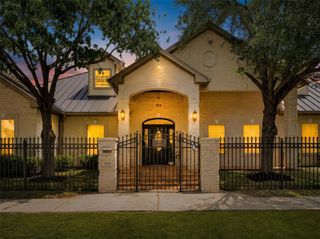
Welcome to this soft contemporary home in the heart of Timbergrove Manor! This architecturally striking property features 5–6 bedrooms, 5.5 baths, and open-concept living. Highlights include white oak floors, custom glass staircase, marble countertops, Thermador appliances, wine room, and a large butler’s pantry. First floor offers a formal dining with large glass wine storage, gorgeous great room,guest suite, and covered back porch overlooking the back yard. Upstairs features a luxurious primary suite with spa-like bath, game room, and additional bedrooms with en-suite baths and large closets. Tons of natural light, storage and high ceilings throughout! Located on a quiet, centrally located street with high-end finishes. Additional updates include an elevator, putting green and recently refinished covered deck. Live close to running trails, parks, and fabulous restaurants!
- Listing Status:
- Active
- Date Added:
- September 11, 2026
- Data Last Updated:
- October 13, 2026 at 7:07AM
- Listing Office:
- Del Monte Realty : 713-714-1255
- Listing Agent:
- Katie Wells : 1+832-250-2008
- MLS ID:
- 88722604
- Style: Contemporary/Modern
- Parking: Attached
- Roofing: Composition
- Windows: Window Coverings
- General: StoneStucco2Block & Beam
- Road/Access: Concrete
- Originating MLS: Houston Association of Realtors
- School District: 27 - Houston
- County: Harris
- Zoning: LT 6 BLK 5 TIMBERGROVE MANOR0771810050006
- Fencing: Back Yard
- Water: Public
- Sewer: Public Sewer
- Source: Houston Association of Realtors
This listing courtesy of Katie Wells , Del Monte Realty
Monthly Payment
- Principal & Interest $
- Property Taxes $
- Home Insurance $
- VA Funding Fee $