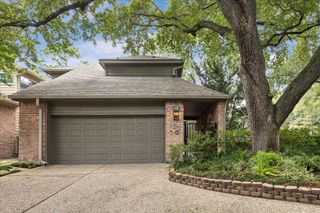
1723 Nantucket Drive, Houston, TX 77057
- 3 beds |
- 4 baths |
- 2,520 sqft
 Town Home
  Built in 1981
  5,523sqft lot
 2 car garage
  $258/sqft
  Listed 14 days ago
Property Description
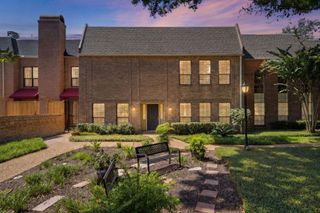
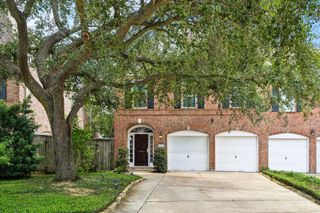
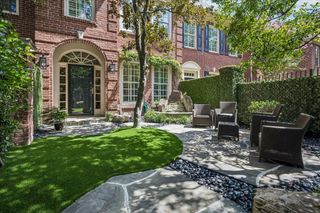
Nestled beneath a canopy of mature live oaks, on an oversized lot in the heart of the Galleria, this beautifully updated townhome offers the rare combo of No HOA, comfort, and convenience. Enjoy a walkable lifestyle with HEB, Spec's, restaurants, and shopping just moments away. Inside, you'll find soaring ceilings, rich hardwood floors, abundant natural light, a dramatic two-story living room with gas fireplace and custom built-ins, and a rare first-floor primary suite. Both primary suites feature double walk-in closets, while every bedroom has its own ensuite bath. Exceptional storage includes closets throughout, a walk-in attic off the upstairs balcony, plus a garage with two storage closets and a work area. Extensive updates make this home truly move-in ready. Minutes from The Galleria, Uptown Park, Memorial Park, and major freeways, this home offers premier dining, shopping, and entertainment while providing a peaceful retreat in one of Houston's most desirable neighborhoods.
- Listing Status:
- Active
- Date Added:
- July 18, 2026
- Data Last Updated:
- August 1, 2026 at 7:06AM
- Listing Office:
- Meadows Property Group : 713-673-8263
- Listing Agent:
- Lana Heiman : 1+281-839-4181
- MLS ID:
- 48280186
- General: BalconyFront YardSide YardStorageCourtyard
- Style: Traditional
- Parking: AttachedAdditional Parking
- Roofing: Composition
- General: Brick2Slab
- Originating MLS: Houston Association of Realtors
- School District: 27 - Houston
- County: Harris
- Zoning: TRS 251A & 251D-1 BLK 9 WESTHAVEN ESTATES SEC 20761800090260
- View: East
- Fencing: Fenced
- Water: Public
- Sewer: Public Sewer
- Source: Houston Association of Realtors
This listing courtesy of Lana Heiman , Meadows Property Group
Monthly Payment
- Principal & Interest $
- Property Taxes $
- Home Insurance $
- VA Funding Fee $

 New - 1 day ago