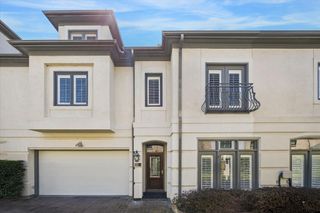
5426 John Dreaper Drive, Houston, TX 77056
- 2 beds |
- 3 baths |
- 2,870 sqft
 Town Home
  Built in 1979
  2,744sqft lot
 2 car garage
  $200/sqft
  Listed 1 day ago
Property Description
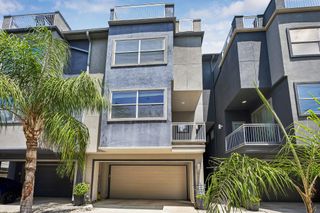
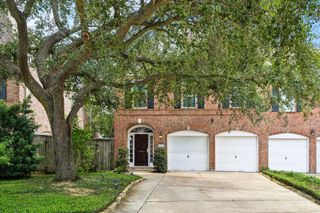
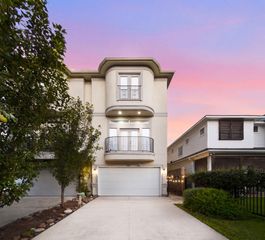
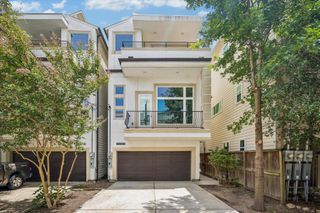
Welcome to this well-maintained estate sale home in the desirable John Dreaper Place community. Built in 1979, this charming two-bedroom, three-bath property offers inviting first-floor living with rich hardwood floors and a versatile flex room that can serve as an office or additional bedroom with a full bath nearby. The bright living room features abundant natural light and flows seamlessly into a functional kitchen with generous counter space and cabinetry. The primary suite includes a cozy fireplace and an attached sunroom ideal for reading or relaxation, along with an ensuite bath offering a dual sink vanity and ample storage. Outdoor highlights include a serene private setting, two car garage, and a private driveway. With quick access to 610 and minutes from Galleria shopping and dining, this estate sale property offers exceptional potential and value.
- Listing Status:
- Active
- Date Added:
- July 31, 2026
- Data Last Updated:
- August 1, 2026 at 5:06AM
- Listing Office:
- Real Broker, LLC : 855-450-0442
- Listing Agent:
- Emily Kung : 1+713-885-1434
- MLS ID:
- 64336450
- Style: Traditional
- Parking: AttachedAuto Garage Door Opener
- Roofing: Other
- General: BrickWood Siding2Slab
- Road/Access: Concrete
- HOA Amenities: 720.0Annually
- Originating MLS: Houston Association of Realtors
- School District: 27 - Houston
- County: Harris
- Zoning: LT 11 .071428 INT COMMON LAND & ELE JOHN DREAPER PL 1 2ND R/1079230010011
- Water: Public
- Sewer: Public Sewer
- Source: Houston Association of Realtors
- Exclusions: None
This listing courtesy of Emily Kung , Real Broker, LLC
Monthly Payment
- Principal & Interest $
- Property Taxes $
- Home Insurance $
- VA Funding Fee $

 New - 1 day ago