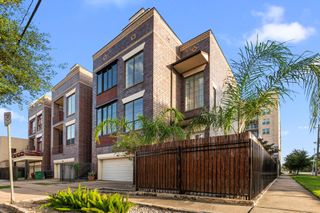
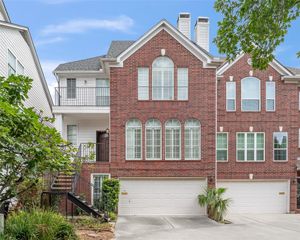
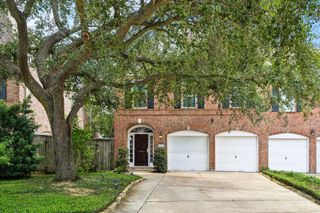
5802 Maxie Street C, Houston, TX 77007
- 3 beds |
- 4 baths |
- 2,699 sqft
 Town Home
  Built in 2005
  1,708sqft lot
 2 car garage
  $183/sqft
  Listed 1 day ago
Property Description
Welcome to this stunning four-story home in the heart of Rice Military offering modern design, exceptional entertaining spaces, and an unbeatable location just minutes from Downtown, and Houston’s best dining and nightlife. The first floor features a private guest suite with a full bath and access to the backyard, complete with a three-hole putting green. Upstairs, the second floor is the heart of the home, showcasing an open-concept living area with a fireplace, beautiful wood flooring, a modern kitchen, and two private balconies that fill the space with natural light. The third floor offers a spacious primary suite with dual walk-in closets and an updated spa-inspired bathroom. Along with an additional guest bedroom featuring its own full bath and conveniently located utility room. The fourth floor rooftop terrace is designed for year round entertaining, featuring Downtown skyline views, a covered wet bar, a drop-down screen to protect the outdoor TV. Roof 2026. No HOA
- Listing Status:
- Active
- Date Added:
- July 30, 2026
- Data Last Updated:
- August 1, 2026 at 4:08AM
- Listing Office:
- Better Homes and Gardens Real Estate Gary Greene - The Woodlands : 281-367-3531
- Listing Agent:
- Rachel Bain : 1+469-667-9500
- MLS ID:
- 10848137
- Style: Contemporary/Modern
- Parking: AttachedAuto Garage Door OpenerEV Charging StationGarage
- Roofing: Composition
- Windows: Insulated/Low-E windows
- General: Cement SidingStoneStucco4Slab on Builders Pier
- Road/Access: Asphalt
- Originating MLS: Houston Association of Realtors
- School District: 27 - Houston
- County: Harris
- Zoning: LT 2 BLK 1 WOODHAVEN1257040010002
- Fencing: Fenced
- Water: Public
- Sewer: Public Sewer
- Source: Houston Association of Realtors
This listing courtesy of Rachel Bain , Better Homes and Gardens Real Estate Gary Greene - The Woodlands
Monthly Payment
- Principal & Interest $
- Property Taxes $
- Home Insurance $
- VA Funding Fee $


 New - 23 hours ago