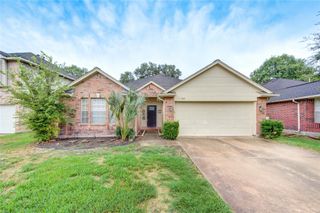
17234 Trace Glen Lane, Houston, TX 77083
- 3 beds |
- 2 baths |
- 1,540 sqft
 Single-Family Home
  Built in 2004
  6,050sqft lot
 2 car garage
  $180/sqft
  Listed 3 days ago
Property Description
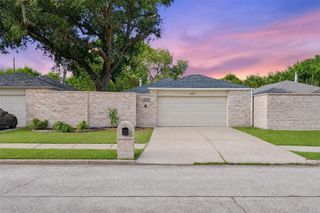
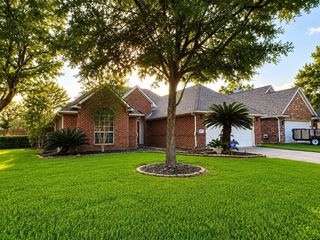

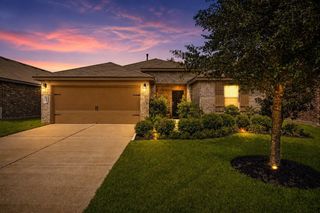
Welcome to 17234 Trace Glen Ln! This well-maintained home in the established Park at Mission Glen community offers comfort, functionality, and excellent value. The property features a roof approximately 4 years old, providing added peace of mind, along with fresh interior paint that gives the home a clean, bright, and inviting feel. The home has been very well maintained and offers spacious living areas, a functional kitchen, generously sized bedrooms, and a private backyard ideal for relaxing or entertaining. Conveniently located with easy access to major roads, shopping, dining, schools, and everyday amenities. Move-in ready and ready for its next owner—schedule your private showing today!
- Listing Status:
- Active
- Date Added:
- August 21, 2026
- Data Last Updated:
- August 24, 2026 at 2:09PM
- Listing Office:
- PRG, Realtors : 713-461-1230
- Listing Agent:
- Nizar Hathaf : 1+346-702-5370
- MLS ID:
- 88980979
- Style: Traditional
- Parking: AttachedGarage Door Opener
- Roofing: Composition
- General: BrickCement SidingWood Siding1Slab
- Road/Access: Concrete
- HOA Amenities: ClubhouseGarbage Service491.0Annually
- Originating MLS: Houston Association of Realtors
- School District: 19 - Fort Bend
- County: Fort Bend
- Zoning: PARK AT MISSION GLEN SEC 3BLOCK 1LOT 65723030010060907
- Fencing: Back YardFull
- Water: PublicWater District
- Sewer: Public Sewer
- Source: Houston Association of Realtors
- Exclusions: None
This listing courtesy of Nizar Hathaf , PRG, Realtors
Monthly Payment
- Principal & Interest $
- Property Taxes $
- Home Insurance $
- VA Funding Fee $

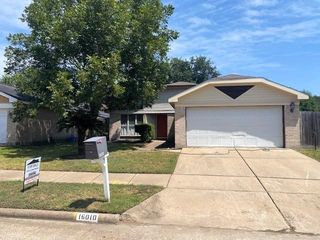
 New - 1 day ago