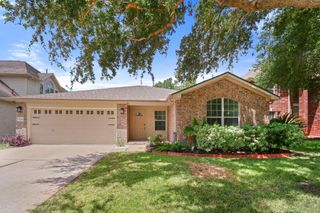
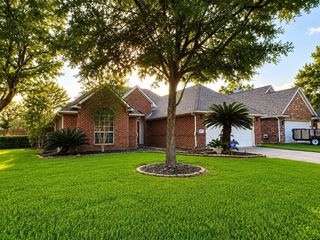

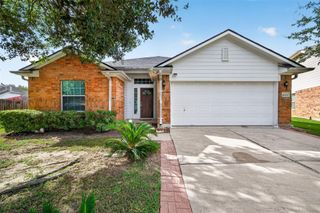
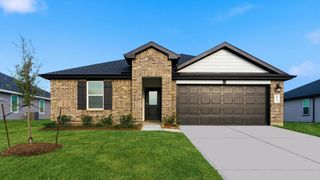
5650 Pleasant Falls Drive, Richmond, TX 77407
- 3 beds |
- 2 baths |
- 1,631 sqft
 Single-Family Home
  Built in 2019
  6,364sqft lot
 2 car garage
  $193/sqft
  Listed 3 days ago
Property Description
Welcome home to this beautifully maintained 3-bedroom, 2-bath home filled with stylish upgrades! The spacious living area showcases impressive custom-built cabinetry and shelving, recessed lighting, tile flooring and 2" faux wood blinds. The kitchen features stainless steel appliances, tile backsplash and ample cabinetry. Refrigerator, washer and dryer are included! Additional upgrades include a tankless water heater, reverse osmosis system, water softener and smart-home features with Ring. Step outside to a covered patio with ceiling fans and a spacious backyard with playground and trampoline included. Zoned to exemplary schools and located in a community offering multiple pools, playgrounds, fitness center, walking trails and a loaded calendar of resident events. This move-in-ready home combines comfort, convenience, technology and fantastic community amenities!
- Listing Status:
- Active
- Date Added:
- August 21, 2026
- Data Last Updated:
- August 24, 2026 at 3:08PM
- Listing Office:
- Rubi Realtors Int., LLC : 832-489-8784
- Listing Agent:
- Rubi Almendarez : 1+832-489-8784
- MLS ID:
- 29707853
- General: Side Yard
- Style: Traditional
- Parking: Attached
- Roofing: OtherWood
- Windows: Window Coverings
- General: BrickWood Siding1Slab
- Road/Access: Concrete
- HOA Amenities: PlaygroundPool900.0Annually
- Originating MLS: Houston Association of Realtors
- School District: 33 - Lamar Consolidated
- County: Fort Bend
- Zoning: LONG MEADOW FARMS SEC 44BLOCK 1LOT 225121440010220901
- Fencing: Full
- Water: Water District
- Source: Houston Association of Realtors
This listing courtesy of Rubi Almendarez , Rubi Realtors Int., LLC
Monthly Payment
- Principal & Interest $
- Property Taxes $
- Home Insurance $
- VA Funding Fee $

 New - 1 day ago