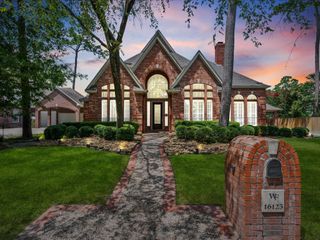
1803 Grand Valley Drive, Houston, TX 77090
- 5 beds |
- 4 baths |
- 4,446 sqft
 Single-Family Home
  Built in 1984
  0.72acre lot
 3 car garage
  $138/sqft
  Listed 3 days ago
Property Description
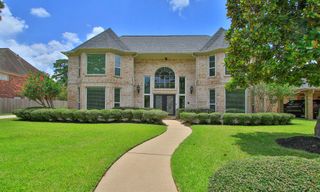
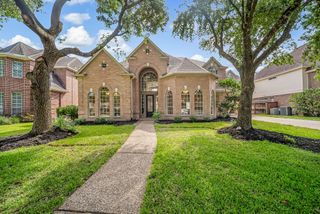
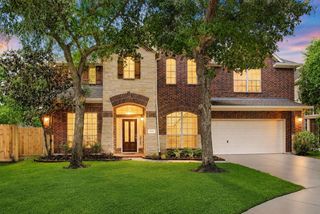
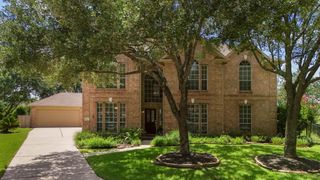
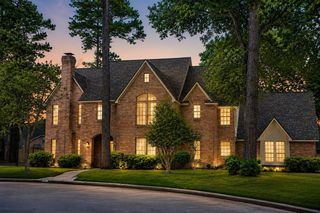
Beautifully appointed 5-bedroom, 4.5-bath home with a 3-car garage and impressive circular driveway. The gourmet island kitchen features granite countertops, three pantries, a tumbled marble backsplash, and custom cabinetry. The spacious primary suite offers a fireplace, plantation shutters, dual granite vanities, a jetted tub, and two oversized walk-in closets with peaceful backyard views. A dual-staircase design leads to a private fifth bedroom, ideal as a second primary suite, guest quarters, or nanny suite, complete with a sink and space for a refrigerator. Step outside to enjoy the covered patio, sparkling pool, hot tub, and lush, park-like backyard—perfect for relaxing, entertaining, or enjoying your own private retreat. Conveniently located minutes from I-45, Beltway 8, TX-99, premier shopping, dining, and the airport. Luxury, comfort, and an unbeatable location await.
- Listing Status:
- Active
- Date Added:
- July 3, 2026
- Data Last Updated:
- July 6, 2026 at 7:08AM
- Listing Office:
- Equity Real Estate : 713-568-1768
- Listing Agent:
- Cesar Espinoza : 1+346-505-2894
- MLS ID:
- 74743588
- General: Sprinkler System
- Style: Traditional
- Pool: Above Ground
- Parking: Attached
- Roofing: Composition
- Windows: Window Coverings
- General: BrickWood Siding2Slab
- Road/Access: Concrete
- HOA Amenities: 150.0Quarterly
- Originating MLS: Houston Association of Realtors
- School District: 48 - Spring
- County: Harris
- Zoning: LTS 11 & 12 BLK 2 PONDEROSA TRAILS SEC 11135280000011
- Water: Water District
- Source: Houston Association of Realtors
This listing courtesy of Cesar Espinoza , Equity Real Estate
Monthly Payment
- Principal & Interest $
- Property Taxes $
- Home Insurance $
- VA Funding Fee $

 New - 3 days ago