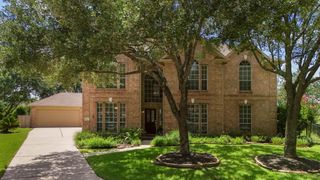
16123 Lafone Drive, Spring, TX 77379
- 4 beds |
- 5 baths |
- 4,294 sqft
 Single-Family Home
  Built in 1993
  0.26acre lot
 3 car garage
  $158/sqft
  Listed 10 days ago
Property Description
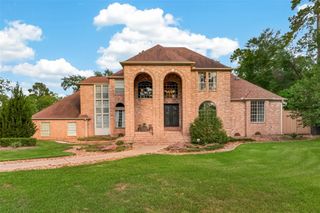
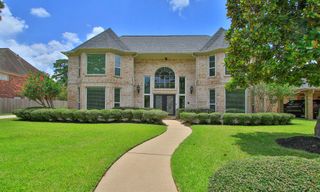
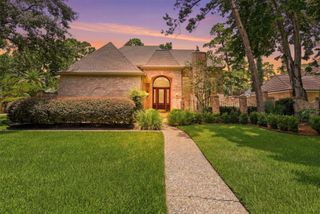
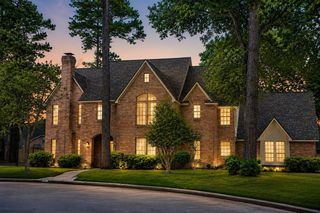
Perfectly positioned in the heart of Wimbledon Forest, this exceptional home blends timeless elegance with sophisticated designer finishes! Offering 4-5 BDRMS, & 4.5 BTHS, the home unfolds through a beautiful open layout enhanced by soaring ceilings, large windows, abundant natural light, curved staircase, beautiful custom columns, 3 fireplaces, distinguished study, glistening hardwood floors, crown molding & lovely grand foyer flowing into formal living & dining! The chef's kitchen is sure to impress with island, granite counters, breakfast bar, abundant cabinetry, and stainless-steel appliances. The spacious primary suite offers a private sitting area & well-appointed spa-like bath. A large upstairs game room adds even more versatility. Step outside to a true showpiece—a resort-style backyard featuring sparkling pool, spa, covered patio, outdoor kitchen, & expansive pavilion designed for year-round entertaining. Zoned to exceptional Klein schools! Schedule your private tour today!
- Listing Status:
- Active
- Date Added:
- June 26, 2026
- Data Last Updated:
- July 6, 2026 at 7:08AM
- Listing Office:
- Better Homes and Gardens Real Estate Gary Greene - Champions : 281-444-5140
- Listing Agent:
- Ryan Jockers : 1+281-685-1889
- MLS ID:
- 22362005
- General: Outdoor KitchenSprinkler SystemSpa/Hot Tub
- Style: Traditional
- Pool: GuniteHeatedIn GroundPool With Hot Tub Attached
- Parking: AttachedGarage Door OpenerPorte-CochereDriveway
- Roofing: Composition
- Windows: Window Coverings
- General: Insulation - Blown FiberglassBrick2Slab
- Road/Access: ConcreteCurbsGutters
- HOA Amenities: ClubhouseJogging PathPickleball CourtPlaygroundPoolTennis Court(s)Trail(s)750.0Annually
- Originating MLS: Houston Association of Realtors
- School District: 32 - Klein
- County: Harris
- Zoning: LT 17 BLK 1 WIMBLEDON FOREST SEC 2 AMENDED1173520010017
- Fencing: Back YardFull
- Water: PublicWater District
- Sewer: Public Sewer
- Source: Houston Association of Realtors
This listing courtesy of Ryan Jockers , Better Homes and Gardens Real Estate Gary Greene - Champions
Monthly Payment
- Principal & Interest $
- Property Taxes $
- Home Insurance $
- VA Funding Fee $

 New - 3 days ago