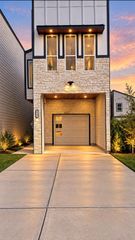
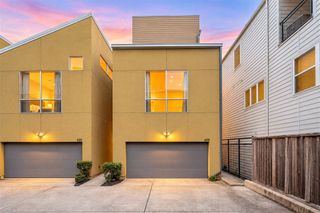
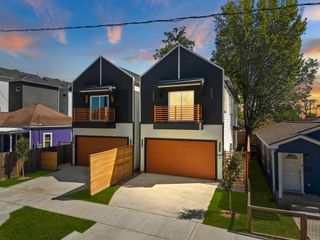
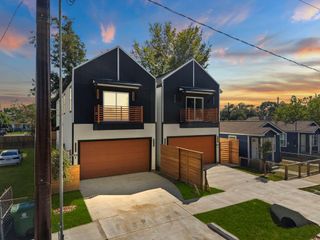
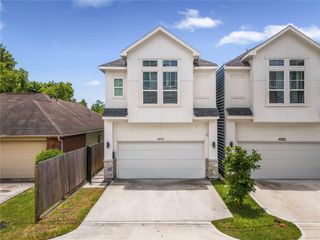
1806 Line Street, Houston, TX 77009
- 3 beds |
- 3 baths |
- 1,969 sqft
 Single-Family Home
  Built in 2023
  1,529sqft lot
 2 car garage
  $178/sqft
  Listed 1 day ago
Property Description
Experience connected Houston living in this tri-level home by Oracle City Homes, where each floor creates distinct spaces for daily routines, gathering, and retreat. The first floor makes coming and going easier with direct garage access, while the lanai creates a dedicated outdoor space to relax and recharge. The second floor serves as the main gathering level, where tiers of large windows bring natural light into the open kitchen, dining, and living areas. The kitchen features a generous island with breakfast bar seating, while a secondary bedroom completes this level. Upstairs, the primary suite offers a tray ceiling, triple-window array, ensuite bath, and dual walk-in closets, with an additional secondary bedroom on this floor. From Near Northside, Downtown Houston, the Heights, Houston Farmers Market, Moody Park, and local dining are within easy reach, with convenient connections to I-45, I-10, and the METRORail Red Line. Schedule your private showing.
- Listing Status:
- Active
- Date Added:
- October 14, 2026
- Data Last Updated:
- October 15, 2026 at 6:06AM
- Listing Office:
- Keller Williams Realty Metropolitan : 713-621-8001
- Listing Agent:
- Ebi Alrikabi : 1+713-903-7451
- MLS ID:
- 51007723
- General: Side Yard
- Style: Contemporary/ModernTraditional
- Parking: Attached
- Roofing: Composition
- Windows: Insulated/Low-E windows
- General: Batts InsulationBrickCement Siding3Slab
- Originating MLS: Houston Association of Realtors
- School District: 27 - Houston
- County: Harris
- Zoning: LT 2 BLK 1 ELYSIAN MANOR1461790010002
- Fencing: Back YardFull
- Water: Public
- Sewer: Public Sewer
- Source: Houston Association of Realtors
This listing courtesy of Ebi Alrikabi , Keller Williams Realty Metropolitan
Monthly Payment
- Principal & Interest $
- Property Taxes $
- Home Insurance $
- VA Funding Fee $

 New - 1 day ago