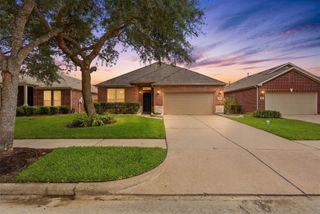
18319 Hereford Lane, Houston, TX 77058
- 4 beds |
- 2 baths |
- 2,433 sqft
 Single-Family Home
  Built in 1966
  8,398sqft lot
 2 car garage
  $177/sqft
  Listed 10 days ago
Property Description
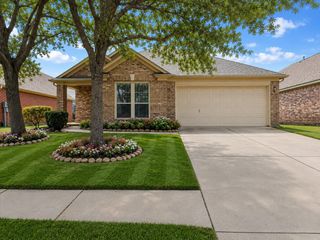
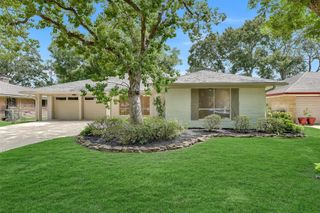
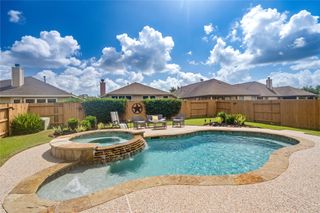
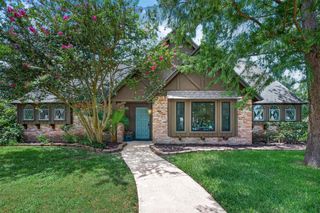
Tucked beneath a graceful Moorish arch, this beautifully maintained home has been cherished by the same family for 47 years. Blending timeless southern charm with thoughtful updates, this property sits in one of the area's most treasured communities across the street from NASA.Relax in the sunroom overlooking the beautifully landscaped backyard with a peaceful river rock swale. The updated kitchen features Carrera marble countertops, cabinetry with dimmable in-cabinet and under-cabinet lighting, soft close drawers, pull-out pantry storage, and a Thermador convection oven with gas range. The Samsung refrigerator, dual-range wine refrigerator, and separate beverage refrigerator stay! A few other updates include PEX plumbing, A/C and ductwork, complete exterior in-ground sprinklers, updated driveway/parking, and two exterior iron gates. Community pool, marina, parks, and so much more! This is more than a home. It is a legacy property filled with heart, history, and enduring charm.
- Listing Status:
- Active
- Date Added:
- June 26, 2026
- Data Last Updated:
- July 6, 2026 at 12:08PM
- Listing Office:
- eXp Realty, LLC : 888-519-7431
- Listing Agent:
- Sandi Matson : 1+832-441-6806
- MLS ID:
- 94750185
- General: Sprinkler SystemDetached Gar Apt /QuartersShed(s)
- Style: Ranch
- Parking: Driveway GateDetached
- Roofing: Composition
- General: BrickStucco1Slab
- HOA Amenities: Basketball CourtBoat DockBoat RampBoat SlipControlled AccessDog ParkFitness CenterJogging PathMarinaParkPickleball CourtPicnic AreaPlaygroundPoolRV/Boat StorageSecuritySport CourtTennis Court(s)Trail(s)84.0Annually
- Originating MLS: Houston Association of Realtors
- School District: 9 - Clear Creek
- County: Harris
- Zoning: LT 13 BLK 11 NASSAU BAY SEC 10961350000013
- Fencing: Back Yard
- Water: Public
- Sewer: Public Sewer
- Source: Houston Association of Realtors
This listing courtesy of Sandi Matson , eXp Realty, LLC
Monthly Payment
- Principal & Interest $
- Property Taxes $
- Home Insurance $
- VA Funding Fee $

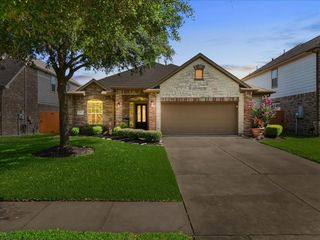
 New - 1 day ago