19 E Briar Hollow Lane, Houston, TX 77027
- 4 beds |
- 6 baths |
- 4,807 sqft
 Single-Family Home
  Built in 1993
  5,637sqft lot
 2 car garage
  $519/sqft
  Listed 27 days ago
Property Description
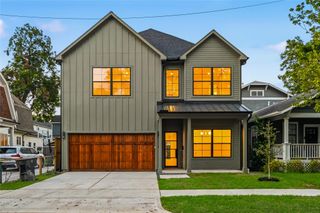
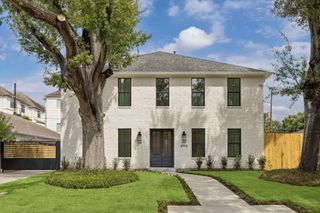
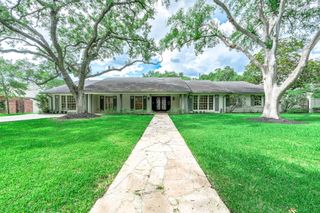
Exquisitely updated garden home in an enclosed gated community of only five residences. Designed by Lucian Hood/built by William Carl & reimagined by Witmer Interiors, this 4 bedroom 5/1 bath combines timeless classic architecture with modern sophistication. Recent renovations include fresh paint throughout, designer wallpaper, solid wood doors with upgraded hardware, refreshed cabinetry, custom den paneling, & updated lighting. Refined Formals plus inviting Family Room, Wet Bar, Kitchen with beautiful marble countertops/ coveted center island/ La Cornue gas double oven/stove. Backyard designed & installed by Thompson + Hanson includes bluestone hardscape, planned drainage & irrigation system, dog run, artificial turf & sprinkler fountains for an entertaining splash pad. Elevator to all 3 floors, Kohler whole home generator, two 50-gallon hot water heaters (2026), & central dehumidifier (2024). Exceptional quality, privacy, & move-in ready luxury in this highly sought-after setting!
- Listing Status:
- Active
- Date Added:
- September 16, 2026
- Data Last Updated:
- October 13, 2026 at 5:08PM
- Listing Office:
- Martha Turner Sotheby's International Realty : 713-520-1981
- Listing Agent:
- Martha Adger : 1+713-628-3772
- MLS ID:
- 69665839
- General: Side YardSprinkler System
- Style: Traditional
- Parking: Automatic GateAttachedAdditional ParkingGarage Door OpenerDouble-Wide Driveway
- Roofing: Composition
- Windows: Insulated/Low-E windowsWindow Coverings
- General: Batts InsulationStucco3Slab
- Road/Access: Concrete
- HOA Amenities: Controlled AccessGarbage ServiceLawn Care1005.0Quarterly
- Originating MLS: Houston Association of Realtors
- School District: 27 - Houston
- County: Harris
- Zoning: TR 15M ROY B NICHOLS U/R ABST 836 W WHITE0451400020185
- Fencing: Back YardFull
- Water: Public
- Sewer: Public Sewer
- Source: Houston Association of Realtors
- Exclusions: See Listing Agent
This listing courtesy of Martha Adger , Martha Turner Sotheby's International Realty
Monthly Payment
- Principal & Interest $
- Property Taxes $
- Home Insurance $
- VA Funding Fee $

 New - 12 hours ago