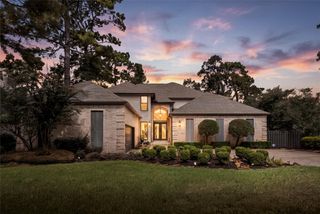
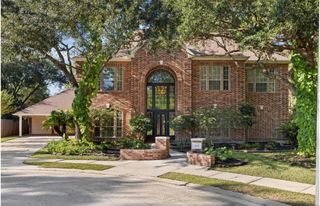
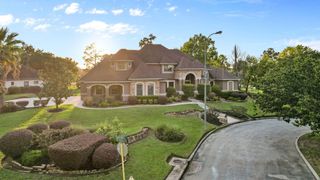
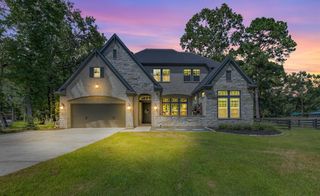
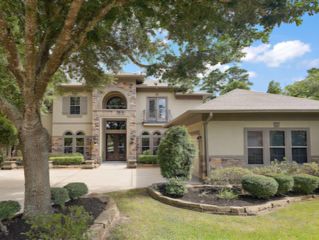
1911 Mountain Aspen Lane, Houston, TX 77345
- 5 beds |
- 4 baths |
- 5,106 sqft
 Single-Family Home
  Built in 2003
  0.27acre lot
 3 car garage
  $143/sqft
  Listed 16 days ago
Property Description
Nestled on a private wooded greenbelt with no rear neighbors, this exceptional Kings Point home offers luxury, space, and timeless appeal. A grand foyer with a sweeping staircase welcomes you inside. The study features built-in shelving and a coffered ceiling, while the formal dining room connects to a convenient butler's pantry. The island kitchen is a chef's dream with a breakfast bar, convection oven, warming drawer, 5-burner gas cooktop, built-in refrigerator, dishwasher, and walk-in pantry. The sunny breakfast room includes a planning desk and opens to the spacious family room with fireplace and built-ins. The serene primary suite overlooks the backyard and features a spa-like bath and an oversized custom closet. Upstairs offers 4 secondary bedrooms with 2 Jack-and-Jill baths, a large game room, media room with surround sound, and study nook. Enjoy the covered patio with outdoor kitchen, sparkling pool, spa, waterfall, sun shelf, and lush tropical landscaping.
- Listing Status:
- Active
- Date Added:
- September 27, 2026
- Data Last Updated:
- October 13, 2026 at 7:08PM
- Listing Office:
- Martha Turner Sotheby's International Realty - Kingwood : 281-359-6800
- Listing Agent:
- Kelty Ferguson : 1+713-299-2695
- MLS ID:
- 92002556
- General: Side YardSprinkler SystemSpa/Hot Tub
- Style: Traditional
- Pool: Gunite
- Parking: TandemGarage Door OpenerDouble-Wide Driveway
- Roofing: Composition
- Windows: Window Coverings
- General: BrickStone2Slab
- Road/Access: Concrete
- HOA Amenities: Jogging PathParkPlaygroundPondPool765.0Annually
- Originating MLS: Houston Association of Realtors
- School District: 29 - Humble
- County: Harris
- Zoning: LT 11 BLK 4 KINGSPOINT VILLAGE SEC 111227160040011
- Fencing: Back Yard
- Water: Public
- Sewer: Public Sewer
- Source: Houston Association of Realtors
This listing courtesy of Kelty Ferguson , Martha Turner Sotheby's International Realty - Kingwood
Monthly Payment
- Principal & Interest $
- Property Taxes $
- Home Insurance $
- VA Funding Fee $