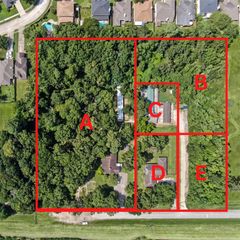
1303 Blantyre Way, Kingwood, TX 77339
- 4 beds |
- 4 baths |
- 4,094 sqft
 Single-Family Home
  Built in 2008
  10,742sqft lot
 2 car garage
  $194/sqft
  Listed 3 months ago
Property Description
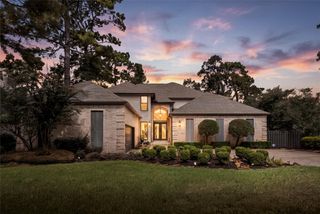
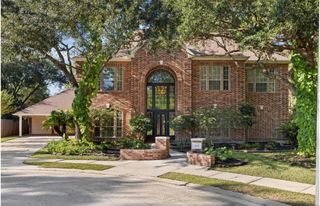
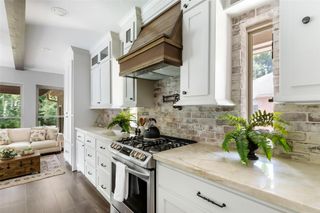
Fall in love with this exceptional home in a prestigious gated community, where timeless elegance meets everyday comfort. Soaring ceilings, dramatic floor-to-ceiling windows, crown molding, and plantation shutters throughout create bright, inviting living spaces filled with natural light. The executive office with French doors, rich wood paneling, granite workspace, and coffered ceiling offers the perfect place to work from home, while the thoughtfully designed floor plan includes a sunroom, media room with built-in speakers, upstairs study, and a spacious primary suite with separate his-and-her closets. Step outside to your private backyard retreat featuring an oversized covered patio with soaring ceilings, pre-wired for TV and entertainment, a sparkling pool, spa, fire pits, and a peaceful greenbelt with no rear neighbors. A new roof (2026) adds peace of mind, and the home is pre-wired for an exterior security camera system.
- Listing Status:
- Active
- Date Added:
- July 14, 2026
- Data Last Updated:
- October 13, 2026 at 8:08PM
- Listing Office:
- TCR Texas Capital Realty : 281-682-1253
- Listing Agent:
- Amela Lujinovic : 1+281-682-1253
- MLS ID:
- 5678154
- General: Sprinkler SystemSpa/Hot Tub
- Style: Traditional
- Pool: In GroundPool With Hot Tub Attached
- Parking: AttachedGarage Door Opener
- Roofing: Composition
- Windows: Window Coverings
- General: StoneStucco2Slab
- Road/Access: Concrete
- HOA Amenities: ClubhouseControlled AccessFitness CenterGarbage ServiceParty RoomPicnic AreaPlaygroundPoolTennis Court(s)220.0Monthly
- Originating MLS: Houston Association of Realtors
- School District: 29 - Humble
- County: Harris
- Zoning: LT 5 BLK 2 BARRINGTON SEC 2 PAR RP NO 11292620020005
- Fencing: Back YardFull
- Water: Public
- Sewer: Public Sewer
- Source: Houston Association of Realtors
This listing courtesy of Amela Lujinovic , TCR Texas Capital Realty
Monthly Payment
- Principal & Interest $
- Property Taxes $
- Home Insurance $
- VA Funding Fee $