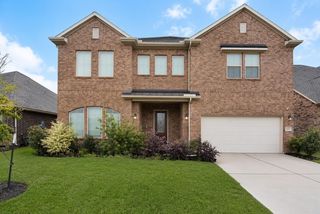
5410 Timber Shade Drive, Kingwood, TX 77345
- 4 beds |
- 4 baths |
- 3,653 sqft
 Single-Family Home
  Built in 1984
  0.3acre lot
 2 car garage
  $178/sqft
  Listed 25 days ago
Property Description
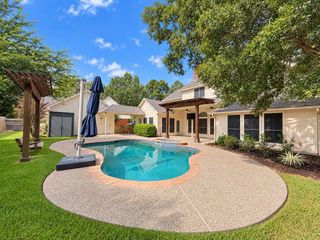
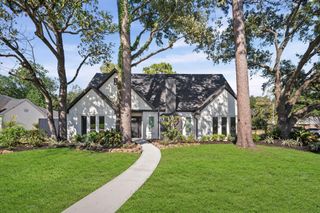
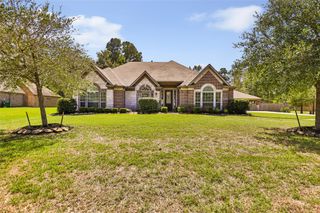
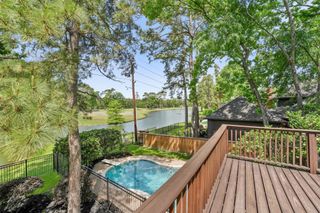
Experience refined Kingwood living in coveted Fosters Mill, where timeless elegance meets an exceptional golf course setting. Ideally positioned along the 13th hole of Deerwood Country Club, this beautifully remodeled residence offers sweeping views, mature trees, & an effortless indoor-outdoor lifestyle. The thoughtfully designed interior showcases an open chef's kitchen with quartz countertops, custom cabinetry, oversized island, gas cooking, & butler's pantry, complemented by rich wood flooring & an updated primary bath. A flexible study/living space, spacious upstairs game room, & generous secondary bedrooms provide exceptional versatility. Outside, a covered patio, tiered wood decks, and heated pool & spa create an inviting retreat for entertaining or relaxing. Recent roof & HVAC (2023), double-pane windows, & an oversized laundry room add comfort & peace of mind. Enjoy direct access to greenbelt trails, nearby parks & amenities in one of Kingwood's most desirable neighborhoods.
- Listing Status:
- Active
- Date Added:
- September 18, 2026
- Data Last Updated:
- October 13, 2026 at 2:06PM
- Listing Office:
- JLA Realty : 713-489-8130
- Listing Agent:
- Amanda Petree : 1+281-799-5892
- MLS ID:
- 91350625
- General: Sprinkler System
- Style: Traditional
- Pool: GuniteIn GroundPool With Hot Tub Attached
- Parking: AttachedGarage Door Opener
- Roofing: Composition
- Windows: Insulated/Low-E windows
- General: BrickCement SidingWood Siding2Slab
- Road/Access: AsphaltCurbsGutters
- HOA Amenities: Jogging PathParkPicnic AreaPlaygroundPondPoolTrail(s)600.0Annually
- Originating MLS: Houston Association of Realtors
- School District: 29 - Humble
- County: Harris
- Zoning: LT 19 BLK 3 FOSTERS MILL VILLAGE SEC 11145140030019
- Fencing: Back Yard
- Water: Public
- Sewer: Public Sewer
- Source: Houston Association of Realtors
This listing courtesy of Amanda Petree , JLA Realty
Monthly Payment
- Principal & Interest $
- Property Taxes $
- Home Insurance $
- VA Funding Fee $

 New - 1 day ago