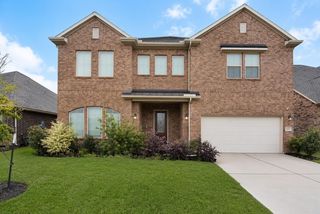
5814 Woodland Creek Drive, Kingwood, TX 77345
- 5 beds |
- 4 baths |
- 3,844 sqft
 Single-Family Home
  Built in 1987
  0.27acre lot
 2 car garage
  $156/sqft
  Listed 4 days ago
Property Description
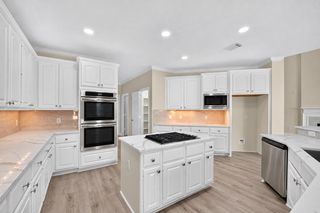
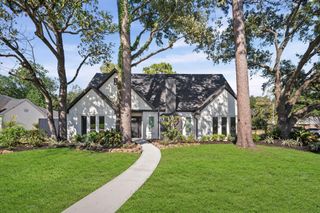
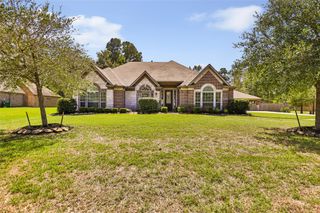
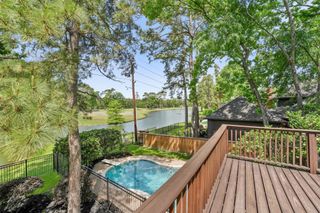
Tucked into a cul-de-sac in Sand Creek Village, this Marilyn O’Connor custom home offers a thoughtful layout, inviting outdoor spaces & exceptional access to Kingwood’s greenbelt trails, w/ a trail entrance just steps from the front door. Plantation shutters & solar screens are featured throughout, while rich wood flooring adds warmth to the main living areas. This beautiful floor plan flex spaces for work, entertaining & everyday living w/ 2 large living areas down, breakfast bars & central kitchen. The island kitchen features abundant cabinetry, stainless appliances & opens to the Den, w/ views of the pool. The spacious Primary Suite has a Flex rm with views of the pool and features a vaulted bath w/dual vanities, soaking tub & ovrsz sep shower. Upstairs are 4 generously sized secondary bedrooms & 2 full baths, w/flexibility for a Game Room. Large laundry room / butler’s pantry. Outside, the sparkling pool w/PebbleTec-style finish & plenty of space for relaxing or entertaining.
- Listing Status:
- Active
- Date Added:
- October 9, 2026
- Data Last Updated:
- October 13, 2026 at 1:06PM
- Listing Office:
- RE/MAX Universal : 281-358-8888
- Listing Agent:
- Lorna Calder : 1+281-795-3630
- MLS ID:
- 53184969
- General: Sprinkler SystemShed(s)Spa/Hot Tub
- Style: Traditional
- Pool: Gunite
- Parking: Detached
- Roofing: Composition
- General: BrickWood Siding2Slab
- Road/Access: ConcreteCurbs
- HOA Amenities: ClubhouseJogging PathParkPlaygroundPoolTrail(s)515.0Annually
- Originating MLS: Houston Association of Realtors
- School District: 29 - Humble
- County: Harris
- Zoning: LT 3 BLK 16 SAND CREEK VILLAGE SEC 3 R/P1157760160003
- Fencing: Back Yard
- Water: Public
- Sewer: Public Sewer
- Source: Houston Association of Realtors
- Exclusions: N/A
This listing courtesy of Lorna Calder , RE/MAX Universal
Monthly Payment
- Principal & Interest $
- Property Taxes $
- Home Insurance $
- VA Funding Fee $

 New - 1 day ago