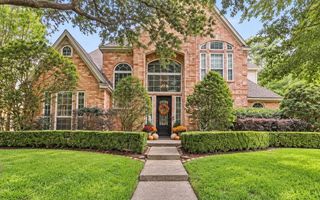
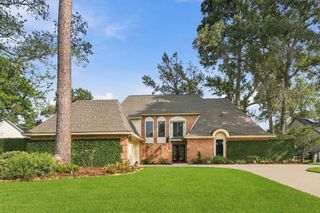
2103 Woodford Green Drive, Kingwood, TX 77339
- 4 beds |
- 4 baths |
- 3,535 sqft
 Single-Family Home
  Built in 1977
  0.5acre lot
 3 car garage
  $198/sqft
  Listed 15 days ago
Property Description
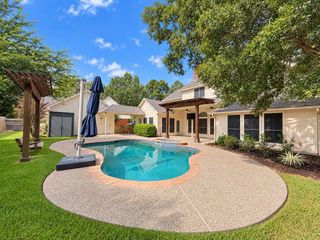
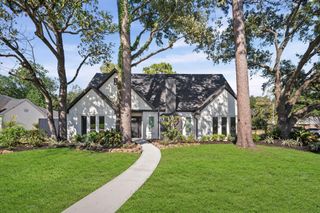
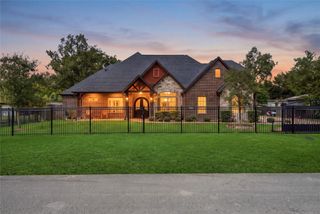
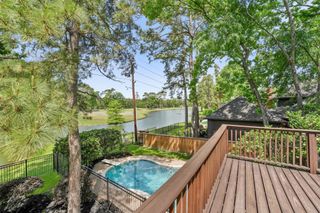
Welcome to your exquisitely remodeled 4/3.5/3 Kingwood Lakes Village 3,535 SF home on a 21,760 SF lot w/sparkling pool & 2nd backyd w/multiple uses. 2023–26 updates:completely remodeled 1/2bath & laundry, all interior/exterior paint, porcelain tile-1st fl, wood stair treads, replaced 2nd fl subfloor & vinyl plank, all faucets, LED lighting, outlets/switches, updated 2nd baths: quartz, sinks, faucets, lighting & mirrors. Completely remodeled kitchen boasts:custom cabinetry, quartz counters/bksplash,induction cooktop w/pop-up exhaust, dbl conv/air-fry ovens, slide-out pantry drawers, 2 pantries, hideaway trash bins. The open kitchen flows into great room w/a dramatic 19' cathedral ceiling, LED fans & LED ceiling lights, fireplace, floor-to-ceiling windows. Pool can be seen from 1st & 2nd fl. balcony. Extras:3 lg. floored attics, Generac 22KW whole home generator, Water well- irrigation & pool, wifi sprinkler controller, flagstone paths in front & back yards. Per seller - Never Flooded!!
- Listing Status:
- Active
- Date Added:
- September 28, 2026
- Data Last Updated:
- October 13, 2026 at 1:06PM
- Listing Office:
- Better Homes and Gardens Real Estate Gary Greene - Champions : 281-444-5140
- Listing Agent:
- Tricia Burda : 1+713-410-3935
- MLS ID:
- 86294977
- General: Side YardSprinkler System
- Style: EnglishTraditional
- Pool: GuniteIn Ground
- Parking: AttachedOversizedAdditional ParkingGarage Door OpenerDriveway
- Roofing: Composition
- Windows: Window Coverings
- General: Batts InsulationBrickCement SidingStuccoWood Siding2Slab
- Road/Access: ConcreteCurbsGutters
- HOA Amenities: Boat DockBoat RampJogging PathParkTrail(s)647.0Annually
- Originating MLS: Houston Association of Realtors
- School District: 29 - Humble
- County: Harris
- Zoning: LT 10 BLK 2 KINGWOOD LAKES VILLAGE SEC 31077850000010
- Fencing: Back Yard
- Water: WellPublic
- Sewer: Public Sewer
- Source: Houston Association of Realtors
- Exclusions: See Seller's Exclusions List
This listing courtesy of Tricia Burda , Better Homes and Gardens Real Estate Gary Greene - Champions
Monthly Payment
- Principal & Interest $
- Property Taxes $
- Home Insurance $
- VA Funding Fee $