2005 Terry Street, Houston, TX 77009
- 2 beds |
- 3 baths |
- 2,854 sqft
 Single-Family Home
  Built in 2019
  4,648sqft lot
 2 car garage
  $245/sqft
  Listed 4 days ago
Property Description
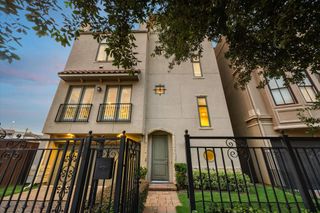
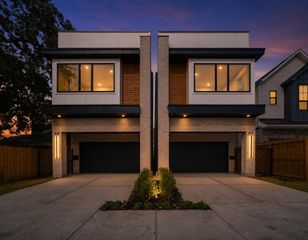
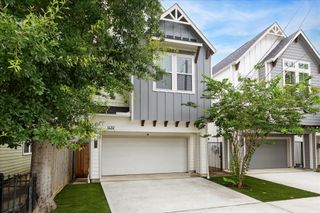
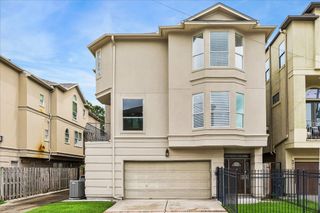
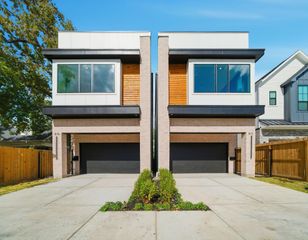
Custom industrial contemporary home w/ loft-inspired design and premium finishes throughout. Located just 5 minutes from Downtown with many restaurants and breweries nearby. The open-concept kitchen features leather-finish granite countertops, stainless steel appliances, double refrigerator, and a spacious pantry. Dining and living areas flow seamlessly with sleek concrete floors and soaring 22-ft ceilings. A standout feature is the built-in shipping container conversion, transformed into a stylish bar/lounge space that adds incredible character and an industrial-chic vibe. The spacious primary suite offers a built-in storage, walk-in closet and spa-like bathroom with double sinks, soaking tub, and beautiful natural light. Secondary bedroom with its own full bathroom and walk-in closet is a loft at the moment, but can easily be enclosed. Outdoor living perfect for hosting and relaxation with a private rooftop terrace. Generator already in place. His and hers car garages. No HOA
- Listing Status:
- Active
- Date Added:
- May 22, 2026
- Data Last Updated:
- May 26, 2026 at 7:08AM
- Listing Office:
- Compass RE Texas, LLC - The Heights : 832-899-4788
- Listing Agent:
- Angela Carreon : 1+832-282-3319
- MLS ID:
- 64163001
- General: Side Yard
- Style: Contemporary/ModernOther
- Parking: Automatic GateAttachedAdditional ParkingGarage Door Opener
- Roofing: Wood
- General: BrickCement Siding2Slab
- Originating MLS: Houston Association of Realtors
- School District: 27 - Houston
- County: Harris
- Zoning: LTS 9 & 10 BLK 5 CASCARA0090470000009
- Fencing: Full
- Water: Public
- Sewer: Public Sewer
- Source: Houston Association of Realtors
This listing courtesy of Angela Carreon , Compass RE Texas, LLC - The Heights
Monthly Payment
- Principal & Interest $
- Property Taxes $
- Home Insurance $
- VA Funding Fee $

 New - 1 day ago