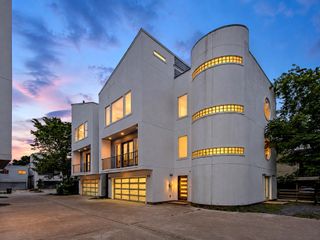
2010B W 14th Street, Houston, TX 77008
- 3 beds |
- 5 baths |
- 2,770 sqft
 Single-Family Home
  Built in 2003
  5,036sqft lot
 2 car garage
  $288/sqft
  Listed 3 days ago
Property Description
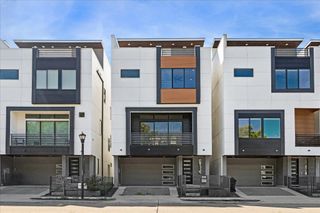
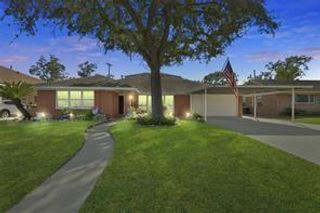
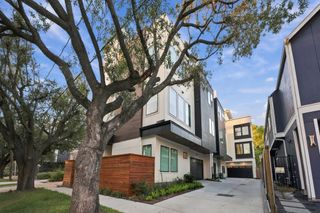
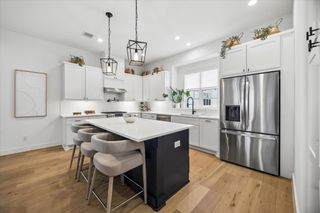
UPDATED KITCHEN, LIVING ROOM & ENTRY! Beautifully maintained home with quality finishes on a quiet cul-de-sac in the Greater Heights area. Bright, open-concept first-floor living creates an inviting space for everyday living and entertaining.The well-appointed quartz island kitchen features a cooktop and breakfast bar,opening seamlessly to the living area.All bedrooms are en-suite and located upstairs. The spacious primary suite offers two separate sinks, two toilets and two closets,no sharing required!.Refinished hardwoods add a fresh,pristine feel throughout the living areas and second floor, & fresh paint throughout. The living room features a custom wall unit completed in May 2023 and opens to the backyard with a huge elevated deck.Beyond the deck, an adjacent easement/green space creates an expansive sense of openness that is difficult to find in the Heights.Enjoy easy access to the White Oak Bayou Trail,exceptional restaurants,coffee shops,and everything the Heights has to offer.
- Listing Status:
- Active
- Date Added:
- October 9, 2026
- Data Last Updated:
- October 13, 2026 at 1:06AM
- Listing Office:
- Bernstein Realty : 713-932-1032
- Listing Agent:
- Wayne Cohen : 1+832-259-8316
- MLS ID:
- 46952054
- General: Back Green SpaceBalcony
- Style: Contemporary/ModernMediterraneanTraditional
- Parking: AttachedOversized
- Roofing: Composition
- Windows: Insulated/Low-E windowsWindow Coverings
- General: Batts InsulationCement SidingStucco2Pillar/Post/PierSlab on Builders Pier
- Road/Access: Asphalt
- Originating MLS: Houston Association of Realtors
- School District: 27 - Houston
- County: Harris
- Zoning: LT 4 BLK 1 SHADY PINES SEC 11227310010004
- Fencing: Back Yard
- Water: Public
- Sewer: Public Sewer
- Source: Houston Association of Realtors
This listing courtesy of Wayne Cohen , Bernstein Realty
Monthly Payment
- Principal & Interest $
- Property Taxes $
- Home Insurance $
- VA Funding Fee $

 New - 21 hours ago