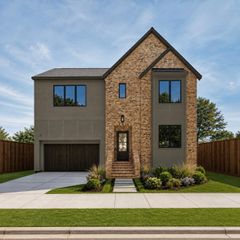
2011 Singleton Street, Houston, TX 77008
- 5 beds |
- 5 baths |
- 3,600 sqft
 Single-Family Home
  Built in 2026
  5,001sqft lot
 2 car garage
  $437/sqft
  Listed 20 days ago
Property Description
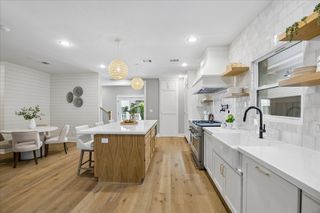
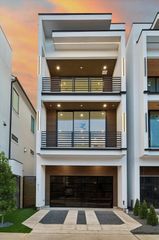
*NEW CONSTRUCTION - EST. COMPLETION AUG 2026* This stunning new luxury home by Jain & Company is located in the heart of the Heights. This 5-bed, 4.5 bath home's features include 12' ceilings, solid 8' doors, white oak wood flooring, Brazilian Taj Mahal quartzite (natural stone) kitchen counters, custom-built white oak cabinets, brass plumbing fixtures, two high efficiency AC units and tankless water heaters in an air-conditioned attic, 16' wide sliding doors that opens to a covered patio (outdoor kitchen ready), and an oversized backyard (perfect for a pool). Kitchen features an oak-paneled 30" column refrigerator and freezer, 48" dual fuel gas range (with electric convection oven), and drawer microwave. Butler pantry with prep sink and counterspace for hiding appliances. This elevator-ready home was designed for flexibility in mind with a full bedroom with ensuite bathroom downstairs which can also serve as an office and a upstairs flex area. Zoned to A-Rated Field Elementary.
- Listing Status:
- Active
- Date Added:
- August 4, 2026
- Data Last Updated:
- August 25, 2026 at 3:07AM
- Listing Office:
- Elka International Realty : 713-924-8173
- Listing Agent:
- Rahul Jain : 1+985-212-0621
- MLS ID:
- 5383346
- General: Back Green SpaceOutdoor KitchenSide Yard
- Style: Contemporary/ModernFarmhouse
- Parking: AttachedPorte-Cochere
- Roofing: Composition
- Windows: Insulated/Low-E windows
- General: Batts InsulationSpray Foam InsulationBrickCement Siding2Slab
- Road/Access: Asphalt
- Originating MLS: Houston Association of Realtors
- School District: 27 - Houston
- County: Harris
- Zoning: LT 14 BLK 4 GOSTICK0151600000014
- Fencing: Back YardFull
- Water: Public
- Sewer: Public Sewer
- Source: Houston Association of Realtors
This listing courtesy of Rahul Jain , Elka International Realty
Monthly Payment
- Principal & Interest $
- Property Taxes $
- Home Insurance $
- VA Funding Fee $


 New - 22 hours ago