2034 Norfolk Street, Houston, TX 77098
- 3 beds |
- 4 baths |
- 2,970 sqft
 Town Home
  Built in 1996
  3,764sqft lot
 2 car garage
  $242/sqft
  Listed 17 days ago
Property Description
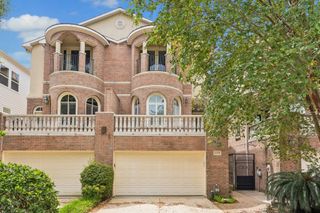
Stunning Montrose retreat off Hwy 59 & Shepherd, moments from River Oaks District, on a rare 3,765 sq ft lot! This meticulously maintained, move-in-ready 2,970 sq ft home offers 3 spacious bedrooms, each with private ensuite baths, plus a convenient half bath for guests. Soaring high ceilings and a gas fireplace anchor the open-concept kitchen, dining, and living space on the main level. French doors open to a fantastic entertainer's patio with composition deck, landscape lighting, and hot tub. Upstairs, the luxurious primary suite impresses with a cozy seating area, custom built-ins, second gas fireplace, private balcony, spa-like bath, and oversized walk-in closet. Two more oversized bedrooms offer ensuite baths, walk-in closets, and ample storage. Whole-house generator and storage galore complete this exceptional in-town home, walkable to Montrose dining and shopping, minutes from River Oaks and downtown. A rare inner-loop find!
- Listing Status:
- Active
- Date Added:
- August 11, 2026
- Data Last Updated:
- August 29, 2026 at 1:06AM
- Listing Office:
- Better Homes and Gardens Real Estate Gary Greene - Sugar Land : 281-980-5050
- Listing Agent:
- Viki Peltier : 1+713-492-9456
- MLS ID:
- 12604223
- General: BalconyFront Green SpaceSide Green SpaceSprinkler SystemSpa/Hot Tub
- Style: Mediterranean
- Parking: AttachedAuto Garage Door OpenerGarage
- Roofing: Composition
- Windows: Window Coverings
- General: Batts InsulationStucco4Slab
- Road/Access: Asphalt
- Originating MLS: Houston Association of Realtors
- School District: 27 - Houston
- County: Harris
- Zoning: E 22 FT OF LT 7 & W 8.1 FT OF LT 8 BLK D ALBEMARLE PLACE0540600040007
- View: South
- Fencing: Fenced
- Water: Public
- Sewer: Public Sewer
- Source: Houston Association of Realtors
- Exclusions: Outdoor Wireless Cameras
This listing courtesy of Viki Peltier , Better Homes and Gardens Real Estate Gary Greene - Sugar Land
Monthly Payment
- Principal & Interest $
- Property Taxes $
- Home Insurance $
- VA Funding Fee $

 New - 20 hours ago