2047 Westcreek Lane 603, Houston, TX 77027
- 2 beds |
- 3 baths |
- 1,865 sqft
 Condominium
  Built in 2017
  —— sqft lot
  —— car garage
  $536/sqft
  Listed 4 months ago
Property Description
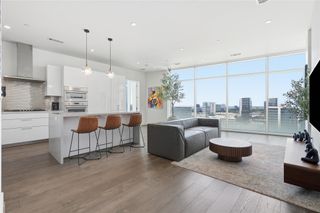
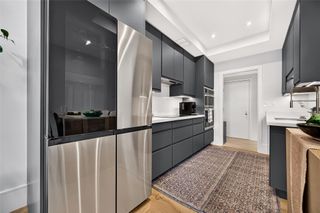
Fabulous 2 Bed/2.1 Bath residence w/ Study offers views over the pool deck towards Downtown Houston. Hardwood flooring, 10' ceilings, quartz countertops, windows w/ electric privacy shades, soft-close Siematic cabinets throughout. Electric fireplace w/ fine stone surround & glass-front display cabinets/fluted wood pull-out drawers. Kitchen includes center island w/ breakfast bar seating/storage below, cabinet-front SubZero refrigerator w/ freezer drawers, & stainless appliance package. Living/Dining Area w/ balcony access. The Primary Bedroom includes 15'6" Häfele walk-in closet w/ clothing organization, & Primary Bath featuring light-up mirror w/ integrated TV, Kohler soaking tub, & separate frameless walk-in shower w/ marble tile surround. Secondary Bedroom w/ built-in storage wall & frameless walk-in shower. 2 assigned parking spaces (includes EV charging) & 1 storage space on 2nd level. The Wilshire offers residents concierge, valet, guest suites, pool w/ cabanas, lounge, gym.
- Listing Status:
- Active
- Date Added:
- June 5, 2026
- Data Last Updated:
- October 13, 2026 at 1:06PM
- Listing Office:
- Martha Turner Sotheby's International Realty : 713-520-1981
- Listing Agent:
- Martha Adger : 1+713-628-3772
- MLS ID:
- 97157035
- General: Balcony/TerraceExercise RoomGuest Room AvailableStorageTrash ChuteTrash Pick UpOutdoor KitchenStorage Outside of Unit
- Parking: Additional ParkingAssignedAuto Garage Door OpenerControlled EntranceEV Charging StationValet
- Windows: Insulated/Low-E windowsWindow Coverings
- General: ConcreteGlassSteel Siding9 or More Story
- Road/Access: ConcreteCurbs
- HOA Amenities: Controlled AccessDog ParkGarbage ServiceParty RoomPoolSecurity1613.0Monthly
- Originating MLS: Houston Association of Realtors
- School District: 27 - Houston
- County: Harris
- Zoning: UNIT 603 .0089 INT COMMON LAND & ELE WILSHIRE CONDO 10TH AME1388730040003
- View: North
- Source: Houston Association of Realtors
This listing courtesy of Martha Adger , Martha Turner Sotheby's International Realty
Monthly Payment
- Principal & Interest $
- Property Taxes $
- Home Insurance $
- VA Funding Fee $


 New - 2 days ago