2048 W Main Street, Houston, TX 77098
- 3 beds |
- 3 baths |
- 2,500 sqft
 Single-Family Home
  Built in 2015
  1,838sqft lot
 2 car garage
  $280/sqft
  Listed 3 days ago
Property Description
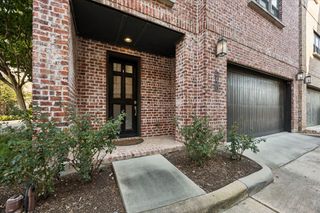
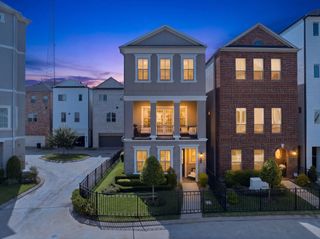
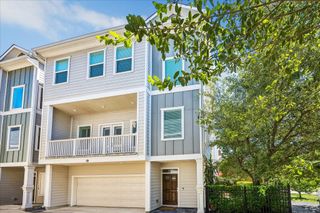
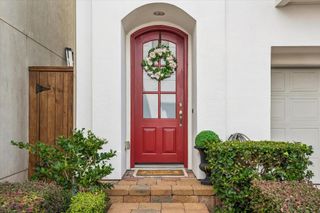
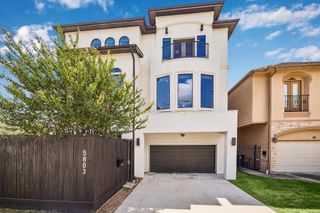
Beautiful high-end, like-new home in the heart of Upper Kirby! Features spacious bedrooms, outdoor putting green, outdoor kitchen, large flex space, and first-floor bedroom with full bath. Smart home automation with two cameras, all accessible by app. Fresh paint throughout and new carpet and padding upstairs. Open kitchen with 6-burner gas range, refrigerator, and wine bar with wine fridge. Additional balcony off the living room. Third-floor primary suite includes private office, oversized walk-in closet, double vanity, and HydroSpa tub. Enjoy the large rooftop deck with fire pit and freshly painted pergola. Garage features brand-new epoxy flooring. Gated community with landscaped grounds and fountain. Walk to Trader Joe’s, The Menil Collection, restaurants, nightlife, Starbucks, Levy Park, and more!
- Listing Status:
- Active
- Date Added:
- August 25, 2026
- Data Last Updated:
- August 28, 2026 at 4:08PM
- Listing Office:
- eXp Realty LLC : 888-519-7431
- Listing Agent:
- Jeffrey Whitespeare : 1+713-858-7686
- MLS ID:
- 97855404
- General: BalconyOutdoor Kitchen
- Style: MediterraneanSpanishTraditional
- Parking: AttachedAuto Driveway GateGarage Door OpenerDouble-Wide DrivewayDriveway Gate
- Roofing: Composition
- Windows: Window Coverings
- General: StoneStucco3Slab
- Originating MLS: Houston Association of Realtors
- School District: 27 - Houston
- County: Harris
- Zoning: LT 3 BLK 1 PARK VILLAS AT WEST MAIN AMEND1348360010003
- Fencing: Back YardFull
- Water: Public
- Sewer: Public Sewer
- Source: Houston Association of Realtors
This listing courtesy of Jeffrey Whitespeare , eXp Realty LLC
Monthly Payment
- Principal & Interest $
- Property Taxes $
- Home Insurance $
- VA Funding Fee $

 New - 1 day ago