2102 Oak Shores Drive, Houston, TX 77339
- 3 beds |
- 4 baths |
- 2,208 sqft
 Single-Family Home
  Built in 1976
  7,876sqft lot
 2 car garage
  $126/sqft
  Listed 1 day ago
Property Description
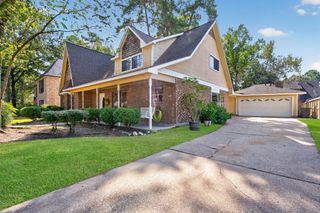
Welcome to the perfect home you've been searching for! This property features two primary suites and a third bedroom on the main level including 3 full bathrooms. Additionally, there is a separate apartment above the garage with a living room, kitchen area, 1 bedroom, and a 3/4 bath. With a side garage door entrance and no access through the main home- this offers great rental potential. Completely renovated in 2019, the home boasts an open concept design, cathedral ceilings, and a gas log fireplace. One of the primary suites include French doors for the ability to use the space as a vanity room, office, nursery or a gym- possibilities are endless. Also, this primary room has two closets and a separate shower and jacuzzi tub. Other updates include insulated windows, all new Pex plumbing, an HVAC system in 2022, tankless water heater and new garage door. With high efficiency LED lighting throughout, this house truly has it all!
- Listing Status:
- Active
- Date Added:
- August 25, 2026
- Data Last Updated:
- August 26, 2026 at 7:06AM
- Listing Office:
- RE/MAX Universal : 281-358-8888
- Listing Agent:
- Paula Porterfield : 1+281-352-7977
- MLS ID:
- 94842048
- Style: Traditional
- Parking: Attached
- Roofing: Composition
- Windows: Window Coverings
- General: BrickCement Siding1Slab
- Road/Access: ConcreteCurbs
- HOA Amenities: Boat RampClubhouseJogging PathPicnic AreaPlaygroundPool550.0Annually
- Originating MLS: Houston Association of Realtors
- School District: 29 - Humble
- County: Harris
- Zoning: LT 1 BLK 55 WOODLAND HILLS VILLAGE SEC 51076930000001
- Fencing: Back Yard
- Water: Public
- Sewer: Public Sewer
- Source: Houston Association of Realtors
This listing courtesy of Paula Porterfield , RE/MAX Universal
Monthly Payment
- Principal & Interest $
- Property Taxes $
- Home Insurance $
- VA Funding Fee $


 New - 4 hours ago