4018 Garden Lake Drive, Kingwood, TX 77339
- 4 beds |
- 3 baths |
- 2,301 sqft
 Single-Family Home
  Built in 1983
  8,760sqft lot
 2 car garage
  $137/sqft
  Listed 1 day ago
Property Description
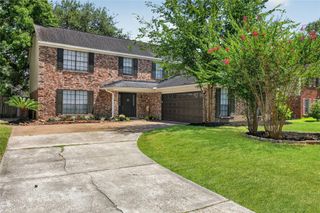
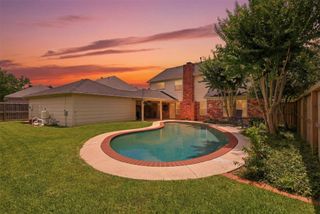
Welcome to this spacious two-story home in the desirable Hunters Ridge Village community of Kingwood! Offering 4 bedrooms, 2.5 baths, and a versatile floor plan, this home is ready for its next chapter. The first-floor primary suite features a private ensuite bath, while upstairs you'll find three additional bedrooms, a full bath, and a bonus/game room with plenty of flexibility. Outside, enjoy a fenced backyard with room to relax, play, or entertain. The home has been well cared for and offers a wonderful opportunity for buyers to add their own personal updates and style. Sellers are offering a concession toward flooring with an accepted offer. As an added bonus, most current furnishings are being offered with the home, excluding the painting in the entryway. A great opportunity to make a home your own in an established Kingwood neighborhood!
- Listing Status:
- Active
- Date Added:
- August 25, 2026
- Data Last Updated:
- August 26, 2026 at 7:06AM
- Listing Office:
- JLA Realty : 713-489-8130
- Listing Agent:
- Ashley Jehnzen : 1+936-328-2837
- MLS ID:
- 14355645
- Style: Traditional
- Parking: Attached/Detached GarageAdditional ParkingGarage Door OpenerDriveway
- Roofing: Composition
- Windows: Window Coverings
- General: Brick2Slab
- Road/Access: Concrete
- HOA Amenities: Jogging PathParkPoolTrail(s)565.0Annually
- Originating MLS: Houston Association of Realtors
- School District: 29 - Humble
- County: Harris
- Zoning: LT 139 BLK 17 HUNTERS RIDGE VILLAGE SEC 21149560170139
- Fencing: Back YardFull
- Water: Public
- Sewer: Public Sewer
- Source: Houston Association of Realtors
This listing courtesy of Ashley Jehnzen , JLA Realty
Monthly Payment
- Principal & Interest $
- Property Taxes $
- Home Insurance $
- VA Funding Fee $

 New - 1 day ago