2109 Gentry Street, Houston, TX 77009
- 3 beds |
- 3 baths |
- 1,383 sqft
 Single-Family Home
  Built in 1920
  5,001sqft lot
 1 car garage
  $309/sqft
  Listed 1 day ago
Property Description
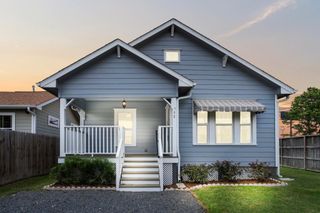
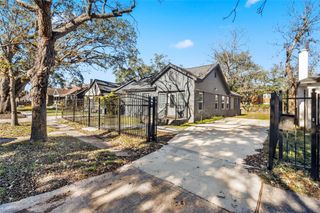
Beautifully restored 1920s Craftsman blending historic character with modern luxury! This fully renovated home showcases original hardwood floors, shiplap ceilings and unique architectural details throughout. The designer kitchen features soft close cabinetry, Taj Mahal countertops and SS appliances. A hidden passageway leads to 2 bedrooms and a full bath - an unforgettable touch! The spacious primary retreat features original printed paneling and a stunning spa-like en-suite with his and hers vanities, soaking tub, oversized walk-in closet. Updated plumbing and electrical add modern convenience. Enjoy sunsets from the inviting front porch which overlooks the fully fenced yard. Expansive garage/workshop with a full bath offers exciting potential for a future guest suite, studio or ADU. Historic soul, designer style and modern comfort all in this truly special home.
- Listing Status:
- Active
- Date Added:
- August 23, 2026
- Data Last Updated:
- August 24, 2026 at 4:06PM
- Listing Office:
- Sage Real Estate : 979-789-2946
- Listing Agent:
- Charlotte Thompson : 1+979-789-2946
- MLS ID:
- 44329611
- General: Workshop
- Parking: Driveway GateDetachedOversizedAuto Driveway GateGarage Door OpenerWorkshop in GarageAttached Carport
- Roofing: Composition
- General: Cement SidingWood Siding1Block & Beam
- Originating MLS: Houston Association of Realtors
- School District: 27 - Houston
- County: Harris
- Zoning: LT 11 BLK 57-B ALLEN A C0032220000011
- Fencing: Back YardFull
- Water: Public
- Sewer: Public Sewer
- Source: Houston Association of Realtors
This listing courtesy of Charlotte Thompson , Sage Real Estate
Monthly Payment
- Principal & Interest $
- Property Taxes $
- Home Insurance $
- VA Funding Fee $

 New - 1 day ago