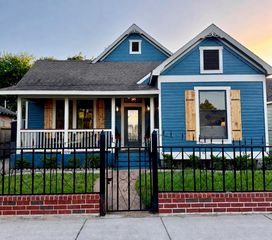
766 Nicholson Street, Houston, TX 77007
- 3 beds |
- 3 baths |
- 1,565 sqft
 Single-Family Home
  Built in 2012
  1,407sqft lot
 2 car garage
  $287/sqft
  Listed 4 days ago
Property Description
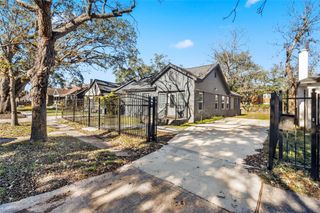
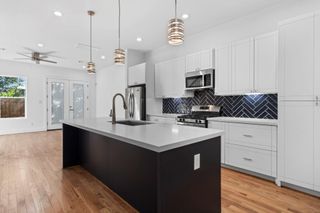
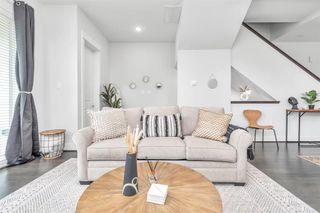
Your opportunity to call the sought-after Heights home! This charming, like-new and meticulously maintained home offers open-concept living, a private yard perfect for grilling, pets and a kids’ splash pad, plus a versatile third bedroom/game room plumbed for additional bath. You’ll find a sleek transitional design with exceptional finishes including hardwood floors throughout, soaring ceilings, sprawling countertops, a dedicated beverage bar, thoughtful accents and a plethora of natural light. Generously sized rooms, ample storage and an oversized primary suite conveniently located off the main living/kitchen for an ideal layout built for everyday living and entertaining. Enjoy excess street parking and an unbeatable LOCATION just steps from the hike-and-bike trail, M-K-T, neighborhood parks, booming restaurants, retail and MORE! An exceptional home offering the ideal combination of layout, outdoor space and walkability in the heart of the Heights!
- Listing Status:
- Active
- Date Added:
- August 20, 2026
- Data Last Updated:
- August 24, 2026 at 3:08PM
- Listing Office:
- Keller Williams Realty Metropolitan : 713-621-8001
- Listing Agent:
- Stephanie Pribble : 1+713-542-1730
- MLS ID:
- 56369629
- General: Back Green SpaceSide Yard
- Style: Contemporary/ModernOtherTraditional
- Parking: AttachedAttached/Detached GarageAdditional ParkingAuto Driveway GateGarage Door Opener
- Roofing: Composition
- Windows: Window Coverings
- General: Cement SidingOtherUnknown3Slab
- HOA Amenities: Controlled AccessLawn Care2680.0Annually
- Originating MLS: Houston Association of Realtors
- School District: 27 - Houston
- County: Harris
- Zoning: LT 40 BLK 1 WATERHILL HOMES AT THE HEIGHTS1291060010040
- Fencing: Back YardFull
- Water: Public
- Sewer: Public Sewer
- Source: Houston Association of Realtors
This listing courtesy of Stephanie Pribble , Keller Williams Realty Metropolitan
Monthly Payment
- Principal & Interest $
- Property Taxes $
- Home Insurance $
- VA Funding Fee $

 New - 1 day ago