2112 Common Street, Houston, TX 77009
- 3 beds |
- 2 baths |
- 1,854 sqft
 Single-Family Home
  Built in 1910
  5,001sqft lot
 —— car garage
  $269/sqft
  Listed 1 day ago
Property Description
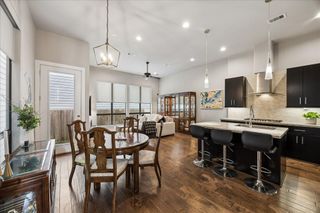
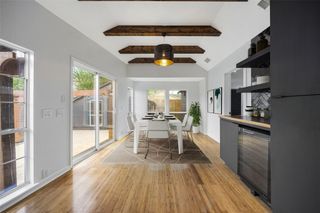
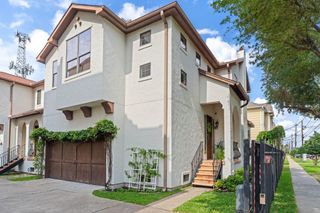
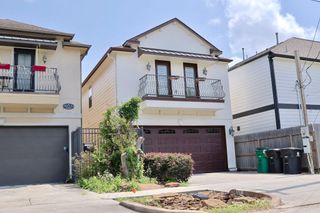
2112 Common is a Near Northside cottage with historic charm which has been completely modernized. Remodeled and expanded in 2019, this open concept floor plan is perfect for everyday living and entertaining. The formal living area is adjacent to the dining area and part of the large open space. Separate den off the living area is a perfect TV room. The centerpiece of the kitchen is the enormous island, with ample bar seating. Kitchen also features stainless steel appliances, gas range, double ovens, waterfall island countertops and tons of cabinet space. Spacious primary bedroom will take your breath away! En-suite bath with double sinks and large walk-in shower. Two secondary bedrooms with connecting bath. Expand your entertaining onto the large covered patio, graveled seating area, and 3 car carport. Additional storage in the backyard shed. Fenced front yard and privacy driveway gate is a bonus. Prime location close to downtown, Daikin Park, Toyota Center, bayou trails and more!
- Listing Status:
- Active
- Date Added:
- May 27, 2026
- Data Last Updated:
- May 28, 2026 at 7:09AM
- Listing Office:
- Keller Williams Realty Metropolitan : 713-621-8001
- Listing Agent:
- Adam Robertson : 1+832-576-0300
- MLS ID:
- 58977736
- General: Side YardShed(s)
- Style: Traditional
- Parking: Automatic GateDriveway GateAdditional ParkingAuto Driveway GateExtra DrivewayAttached Carport
- Roofing: Composition
- Windows: Insulated/Low-E windowsWindow Coverings
- General: Cement Siding1Block & Beam
- Originating MLS: Houston Association of Realtors
- School District: 27 - Houston
- County: Harris
- Zoning: LT 4 BLK 58-C ALLEN A C0032250000004
- Fencing: Back YardFull
- Water: Public
- Sewer: Public Sewer
- Source: Houston Association of Realtors
This listing courtesy of Adam Robertson , Keller Williams Realty Metropolitan
Monthly Payment
- Principal & Interest $
- Property Taxes $
- Home Insurance $
- VA Funding Fee $

 New - 5 hours ago