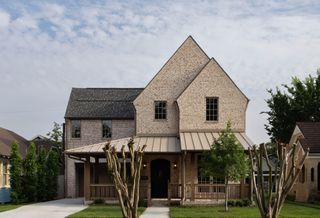
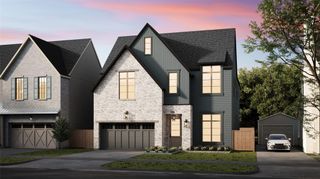
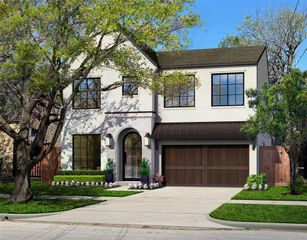
2122 North Boulevard, Houston, TX 77098
- 4 beds |
- 5 baths |
- 4,275 sqft
 Single-Family Home
  Built in 2026
  6,573sqft lot
 2 car garage
  $561/sqft
  Listed 6 days ago
Property Description
Built by Mazzarino Const GHBA 2023 CUSTOM BUILDER OF THE YEAR! Located in Boulevard Oaks, this meticulous 4b, 5ba elevator-ready residence encompasses soaring ceilings, engineered floors, & exquisite designer palettes & selections, which make for a stunningly sophisticated, modern tone. A welcoming entry, passing the study into the formal dining features a fireplace & wet bar, leads you to the living & kitchen, a seamless entertainment space. The chef's kitchen is appointed custom cabinetry & top-of-the-line Fisher & Paykel appliances, w/lots of storage & a butler pantry. The functional living space leads to the covered veranda with a grand view of a 1500+/- sf backyard. The 2nd level includes the Primary Suite with a lavish ensuite bath, double vanity, soaking tub, shower, & a walk-in closet. The 3 secondary bedrooms each offer an en suite bath, a game room with a bar & beverage center, & a flex room to complete this level. Schedule your showing today!
- Listing Status:
- Active
- Date Added:
- June 29, 2026
- Data Last Updated:
- July 5, 2026 at 11:08PM
- Listing Office:
- DUX Realty, LLC : 800-204-2511
- Listing Agent:
- Blake Vincent : 1+281-924-0741
- MLS ID:
- 61484738
- General: Back Green Space
- Style: Contemporary/ModernTraditional
- Parking: AttachedGarage Door Opener
- Roofing: Composition
- Windows: Insulated/Low-E windows
- General: Spray Foam InsulationBrickCement SidingStucco2OtherSlab
- Road/Access: Asphalt
- Originating MLS: Houston Association of Realtors
- School District: 27 - Houston
- County: Harris
- Zoning: LT 3 & TR 4A BLK 7 CHEVY CHASE
- Fencing: Back YardPartial
- Water: Public
- Sewer: Public Sewer
- Source: Houston Association of Realtors
This listing courtesy of Blake Vincent , DUX Realty, LLC
Monthly Payment
- Principal & Interest $
- Property Taxes $
- Home Insurance $
- VA Funding Fee $

 New - 19 hours ago