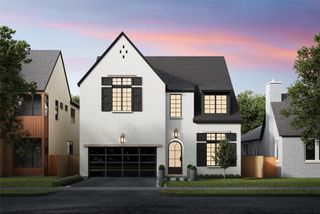
2415 Elmen Street, Houston, TX 77019
- 4 beds |
- 5 baths |
- 4,039 sqft
 Single-Family Home
  Built in 2027
  4,948sqft lot
 2 car garage
  $508/sqft
  Listed 6 days ago
Property Description
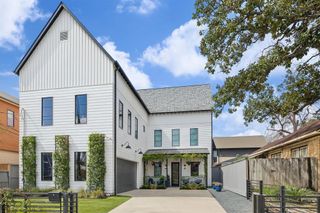
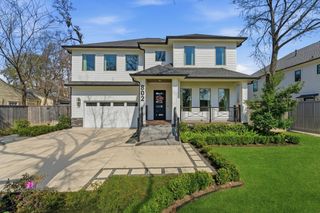
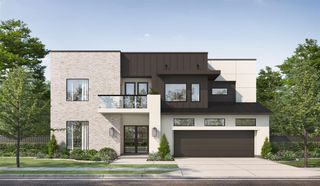
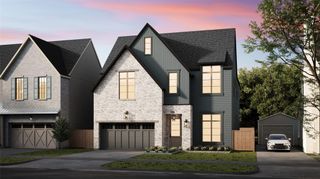
Croix Custom Homes introduces another stunning new construction at 2415 Elmen Street in the heart of Hyde Park. This thoughtfully designed home features an open-concept first floor with a private study, spacious family room, and a chef-inspired kitchen with abundant storage and a wet bar. The covered rear lanai includes an outdoor grill, overlooks a generous backyard, and offers plenty of room for a future pool. Upstairs, you'll find four bedrooms, each with its own en-suite bath, along with a game room featuring a cathedral ceiling. The luxurious primary suite offers double vanities, a spa-inspired bath, and a large walk-in closet. The utility room is conveniently located on the second floor, and the home is elevator-capable. Ideally located near the River Oaks Shopping Center, this exceptional home combines luxury, functionality, and a prime Inner Loop location. Experienced builder with 29 years of experience. Appointment required.
- Listing Status:
- Active
- Date Added:
- June 29, 2026
- Data Last Updated:
- July 6, 2026 at 2:08AM
- Listing Office:
- KD Dominion Estates : 832-849-7042
- Listing Agent:
- Kathleen Debarbieris : 1+832-849-7042
- MLS ID:
- 4307037
- General: Outdoor KitchenSprinkler System
- Style: FrenchTraditional
- Parking: AttachedGarage Door Opener
- Roofing: CompositionMetal
- Windows: Insulated/Low-E windows
- General: Batts InsulationInsulation - Blown FiberglassBrickCement Siding2Slab
- Originating MLS: Houston Association of Realtors
- School District: 27 - Houston
- County: Harris
- Zoning: LT 4 BLK 8 PLAINVIEW SEC 10291680000004
- Fencing: Back YardPartial
- Water: Public
- Sewer: Public Sewer
- Source: Houston Association of Realtors
This listing courtesy of Kathleen Debarbieris , KD Dominion Estates
Monthly Payment
- Principal & Interest $
- Property Taxes $
- Home Insurance $
- VA Funding Fee $

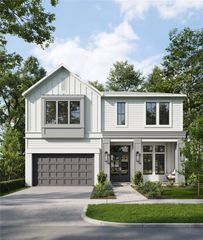
 New - 2 days ago