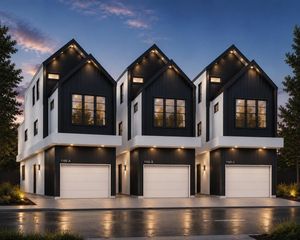
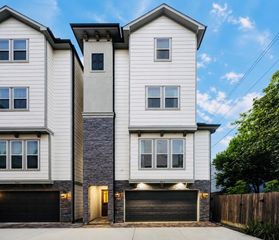
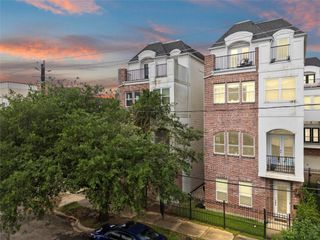
2409 Commonwealth Street, Houston, TX 77006
- 3 beds |
- 5 baths |
- 3,039 sqft
 Single-Family Home
  Built in 2010
  1,699sqft lot
 2 car garage
  $201/sqft
  Listed 16 hours ago
Property Description
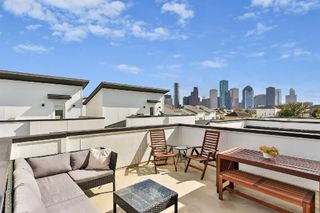
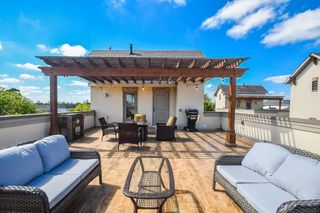
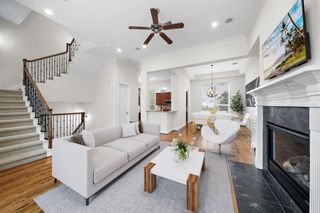
Luxury rises across 4 impressive stories in this beautifully designed 3-bedroom residence w/ oversized rooms, rich hardwood flooring, custom iron railings, soaring ceilings & refined details throughout. A gated entry opens to a private lower-level bedroom, full bath & attached garage, ideal for guests or an office. The expansive main level is made for entertaining w/ generous living & dining areas, fireplace, walls of windows & a chef-inspired kitchen featuring granite countertops, custom cabinetry, Viking appliances, large island & 2 wine refrigerators. Upstairs, the oversized primary retreat offers a spa-style bath & dual separate walk-in closets, while an additional bedroom, full bath & laundry complete the level. The 4th floor delivers a huge family/game room, rooftop deck for skyline sunsets, large storage room & the home's 2nd half bath. Enjoy luxurious design, flexible living & a prime central Houston location near dining, shopping, parks & nightlife!
- Listing Status:
- Active
- Date Added:
- July 17, 2026
- Data Last Updated:
- July 17, 2026 at 9:06PM
- Listing Office:
- Redfin Corporation : 832-648-1671
- Listing Agent:
- Wendy Johnson : 1+832-479-1636
- MLS ID:
- 57116450
- General: Balcony
- Style: Traditional
- Parking: AttachedGarage Door Opener
- Roofing: Composition
- Windows: Window Coverings
- General: StoneStucco4Slab
- HOA Amenities: 1600.0Annually
- Originating MLS: Houston Association of Realtors
- School District: 27 - Houston
- County: Harris
- Zoning: LT 5 BLK 1 VILLAS AT HYDE PARK1316720010005
- Water: Public
- Sewer: Public Sewer
- Source: Houston Association of Realtors
This listing courtesy of Wendy Johnson , Redfin Corporation
Monthly Payment
- Principal & Interest $
- Property Taxes $
- Home Insurance $
- VA Funding Fee $

 New - 16 hours ago