916 Yale Street A, Houston, TX 77008
- 3 beds |
- 4 baths |
- 2,767 sqft
 Single-Family Home
  Built in 2014
  1,612sqft lot
 2 car garage
  $220/sqft
  Listed 1 day ago
Property Description
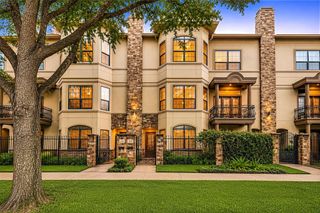
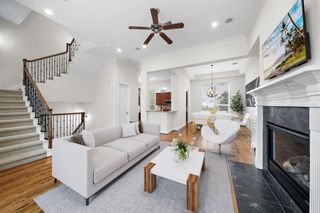
Experience elevated Heights living in this gated, four story home, thoughtfully designed for comfort and entertaining. The open concept second floor features soaring ceilings, hardwood floors, abundant natural light, and a chef’s kitchen with stainless steel appliances, soft close cabinetry, a walk-in pantry, and a large island that seamlessly connects the kitchen, dining, and living areas. The entire third floor is a private primary retreat with two walk-in closets and a spa inspired bath featuring dual vanities, a glass enclosed shower, and a jetted tub. On the fourth floor, a spacious game room opens to a covered, screened in terrace, perfect for year round entertaining or relaxing outdoors. Located within the highly acclaimed Harvard Elementary school zone and just minutes from the Heights Hike & Bike Trail, M-K-T Heights, Heights Mercantile, and the restaurants, boutiques, and coffee shops along 11th Street, this home delivers the best of Heights living right outside your door.
- Listing Status:
- Active
- Date Added:
- July 16, 2026
- Data Last Updated:
- July 17, 2026 at 7:08PM
- Listing Office:
- Compass RE Texas, LLC - Houston : 832-899-4788
- Listing Agent:
- Lucia De Chav : 1+313-434-6115
- MLS ID:
- 58976353
- General: Balcony
- Style: Contemporary/ModernTraditional
- Parking: AttachedAuto Driveway GateGarage Door Opener
- Roofing: Composition
- Windows: Insulated/Low-E windowsWindow Coverings
- General: Insulation - Blown FiberglassStoneStuccoWood Siding4Slab on Builders Pier
- Road/Access: Concrete
- HOA Amenities: Controlled Access695.0Annually
- Originating MLS: Houston Association of Realtors
- School District: 27 - Houston
- County: Harris
- Zoning: LT 5 BLK 1 VILLAS AT YALE SQUARE1350730010005
- Fencing: Partial
- Water: Public
- Sewer: Public Sewer
- Source: Houston Association of Realtors
This listing courtesy of Lucia De Chav , Compass RE Texas, LLC - Houston
Monthly Payment
- Principal & Interest $
- Property Taxes $
- Home Insurance $
- VA Funding Fee $

 New - 14 hours ago