2415 Commonwealth Street, Houston, TX 77006
- 3 beds |
- 5 baths |
- 3,069 sqft
 Town Home
  Built in 2011
  1,398sqft lot
 2 car garage
  $195/sqft
  Listed 1 month ago
Property Description
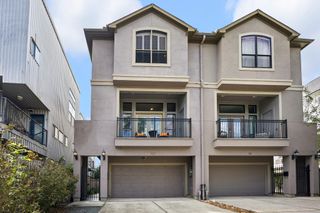
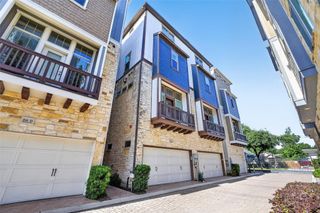
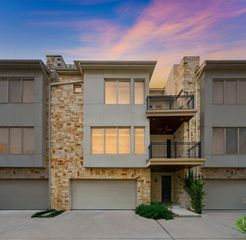
Perfectly positioned in the heart of Montrose, this sophisticated four-story townhome blends designer finishes, exceptional entertaining spaces, and lock-and-leave convenience with one of Houston's most walkable lifestyles. The first-floor suite is ideal for guests or a home office or gym. Soaring ceilings, abundant natural light, and a gas log fireplace highlight the second-floor living area while the chef's kitchen impresses with premium appliances, Italian porcelain countertops, dramatic full-height backsplash, and an oversized island. The third floor offers a luxurious primary suite with walk-in closets plus an additional en-suite bedroom. Upstairs, the expansive game room with a wet bar opens to a rooftop terrace with Downtown Houston skyline views. A rare built-out walk-in storage room complete this exceptional home. Hardwood floors on the 2nd, 3rd, and 4th levels. Unbeatable walkability to Houston's best restaurants, coffee shops, nightlife, and parks.
- Listing Status:
- Active
- Date Added:
- September 10, 2026
- Data Last Updated:
- October 13, 2026 at 7:07AM
- Listing Office:
- Better Homes and Gardens Real Estate Gary Greene - West Gray : 713-961-1722
- Listing Agent:
- Randall Custer : 1+713-494-6576
- MLS ID:
- 41959308
- General: Front Green SpaceSprinkler System
- Style: Mediterranean
- Parking: AttachedAdditional ParkingAuto Garage Door OpenerAutomatic Driveway GateControlled Entrance
- Roofing: Composition
- Windows: Insulated/Low-E windowsWindow Coverings
- General: Batts InsulationStoneStucco4Slab on Builders Pier
- Road/Access: ConcreteCurbsGutters
- HOA Amenities: Controlled AccessLawn Care2500.0Annually
- Originating MLS: Houston Association of Realtors
- School District: 27 - Houston
- County: Harris
- Zoning: LT 8 BLK 1 VILLAS AT HYDE PARK1316720010008
- Fencing: Fenced
- Water: Public
- Sewer: Public Sewer
- Source: Houston Association of Realtors
This listing courtesy of Randall Custer , Better Homes and Gardens Real Estate Gary Greene - West Gray
Monthly Payment
- Principal & Interest $
- Property Taxes $
- Home Insurance $
- VA Funding Fee $

 New - 1 day ago