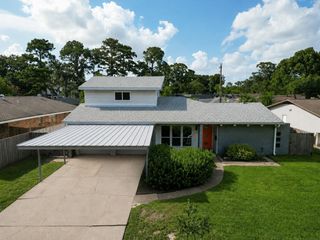
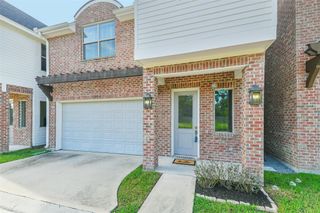
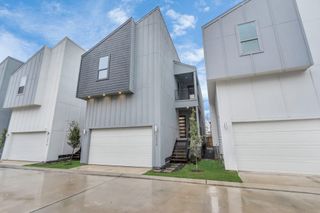
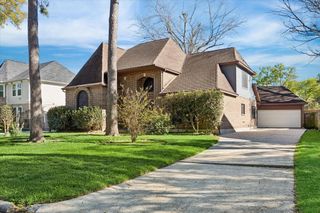
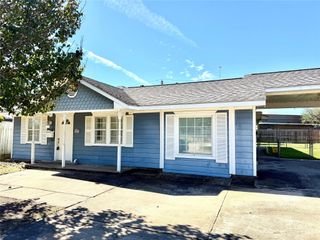
2415 Lacyberry Street, Houston, TX 77080
- 4 beds |
- 3 baths |
- 2,527 sqft
 Single-Family Home
  Built in 2005
  3,598sqft lot
 2 car garage
  $142/sqft
  Listed 2 months ago
Property Description
Discover the perfect blend of modern elegance and timeless comfort in this stunning 4-bedroom Houston gem, recently refreshed with a crisp, fresh paint throughout the interior. This light-filled sanctuary features a thoughtful layout designed for both grand entertaining and intimate daily living, a warm fireplace, an elegant formal dining room, and a versatile upstairs gameroom. The heart of the home is a spacious, cheerful kitchen and breakfast area ready for culinary adventures, while peace of mind is assured with a brand-new roof installed in 2024. Your private outdoor oasis awaits, complete with a charming covered front porch and a fully fenced backyard featuring a sprawling covered patio—ideal for year-round gatherings. Perfectly positioned for a seamless commute with rapid access to Highway 290, I-10, Beltway 8, and 610, this beautifully maintained residence offers an unparalleled lifestyle of convenience near Houston’s premier schools, parks, and shopping.
- Listing Status:
- Active
- Date Added:
- April 14, 2026
- Data Last Updated:
- July 6, 2026 at 2:09PM
- Listing Office:
- RE/MAX Southwest : 281-491-1776
- Listing Agent:
- Todd Knudson : 1+713-829-1070
- MLS ID:
- 56378746
- General: Side Yard
- Style: Traditional
- Parking: AttachedGarage Door OpenerDouble-Wide Driveway
- Roofing: Composition
- Windows: Insulated/Low-E windows
- General: Brick2Slab
- Road/Access: ConcreteCurbsGutters
- HOA Amenities: 528.0Annually
- Originating MLS: Houston Association of Realtors
- School District: 49 - Spring Branch
- County: Harris
- Zoning: LT 19 BLK 4 EMNORA HEIGHTS1260060040019
- Fencing: Back YardPartial
- Water: Public
- Sewer: Public Sewer
- Source: Houston Association of Realtors
This listing courtesy of Todd Knudson , RE/MAX Southwest
Monthly Payment
- Principal & Interest $
- Property Taxes $
- Home Insurance $
- VA Funding Fee $


 New - 1 day ago