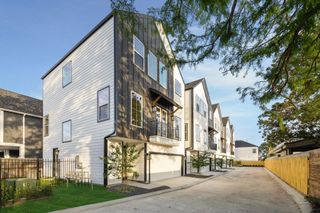
2491 W 11th Street, Houston, TX 77008
- 3 beds |
- 4 baths |
- 2,018 sqft
 Single-Family Home
  Built in 2020
  1,642sqft lot
 2 car garage
  $235/sqft
  Listed 2 days ago
Property Description
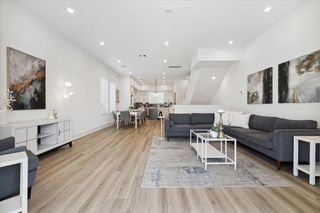
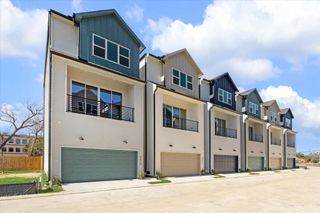
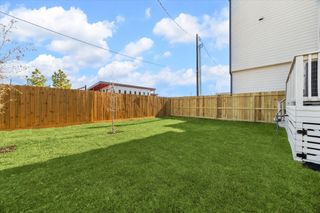
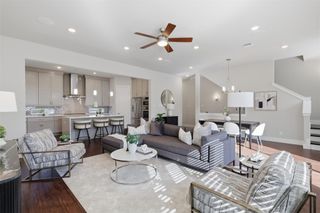
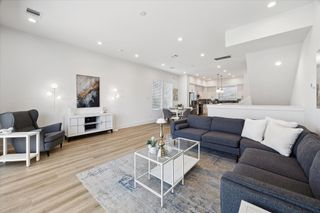
Three-story home combines modern design with an open, functional floor plan. The main living level features hardwood floors, abundant natural light, a spacious living and dining area, and a well-appointed kitchen with a large island, quartz-style countertops, stainless steel appliances, and generous cabinetry. Covered balcony extends the living space outdoors. The spacious primary suite offers a tray ceiling and an impressive bath with dual sinks, soaking tub, and separate glass-enclosed shower. Secondary bedrooms provide flexibility for guests, an office, or nursery, while a full-size laundry area and attached garage add everyday convenience. Residents also enjoy a gated community green space. This home offers convenient access to the White Oak Bayou Greenway, Jaycee Park, and Lorraine Cherry Nature Preserve. Nearby Heights destinations include M-K-T, with dining, shopping, and local boutiques. The location also provides easy access to Memorial Park, Downtown, and major thoroughfares.
- Listing Status:
- Active
- Date Added:
- October 14, 2026
- Data Last Updated:
- October 16, 2026 at 7:06AM
- Listing Office:
- Mavenly Homes : 713-766-6304
- Listing Agent:
- Diana Dao : 1+281-839-9335
- MLS ID:
- 82018519
- Style: Contemporary/ModernTraditional
- Parking: AttachedAdditional ParkingAuto Driveway GateGarage Door Opener
- Roofing: Composition
- General: Cement Siding3Slab
- HOA Amenities: Dog ParkGarbage Service1200.0Annually
- Originating MLS: Houston Association of Realtors
- School District: 27 - Houston
- County: Harris
- Zoning: LT 2 BLK 1 TIMBERGROVE YARDS1392630010002
- Water: Public
- Sewer: Public Sewer
- Source: Houston Association of Realtors
This listing courtesy of Diana Dao , Mavenly Homes
Monthly Payment
- Principal & Interest $
- Property Taxes $
- Home Insurance $
- VA Funding Fee $

 New - 1 day ago