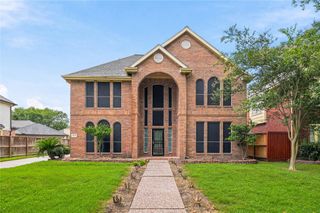
2615 Atwood Glen Lane, Houston, TX 77014
- 4 beds |
- 3 baths |
- 2,433 sqft
 Rental
  Built in 2003
  8,864sqft lot
 2 car garage
  $1/sqft
  Listed 4 days ago
Property Description
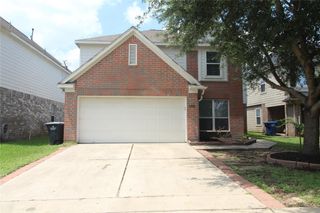
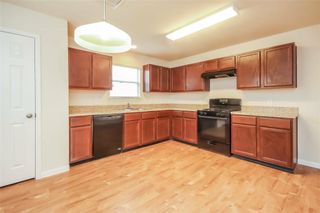
Recently updated. Move-in ready! Welcome to this charming and conveniently located home that offers 4 bedrooms, 2.5 baths nested in a friendly neighborhood. Home features a long driveway with oversized two car detached garage. As you walk through the front door, you're greeted by a large dinning room. The heart of the house is the living room space where the family room, breakfast area, and the kitchen seamlessly connected. Large primary bedroom with an en-suite bath that includes a soaking tub, standing shower, dual sink vanity, and a large walk-in closet. Recent upgrades included fresh paint throughout the house, Quartz countertops in the kitchen and bathrooms. New tiles floor at entry hallway, kitchen, and all bathrooms. Roof is approximately two years old. A/C is about 5 years old. Never flood! Easy access to major freeways, shopping and restaurants. Call today for a private showing!
- Listing Status:
- Active
- Date Added:
- July 8, 2026
- Data Last Updated:
- July 12, 2026 at 7:08AM
- Listing Office:
- eXp Realty LLC : 888-519-7431
- Listing Agent:
- Trung Nguyen : 1+713-539-9368
- MLS ID:
- 66651879
- Style: Traditional
- Parking: DetachedDriveway
- Windows: Insulated/Low-E windows
- General: Insulation - Blown Fiberglass2
- Road/Access: Concrete
- HOA Amenities: ClubhousePoolTrail(s)
- Originating MLS: Houston Association of Realtors
- School District: 48 - Spring
- County: Harris
- Zoning: LT 49 BLK 1 SILVERGLEN NORTH SEC 11236220010049
- Water: PublicWater District
- Sewer: Public Sewer
- Source: Houston Association of Realtors
This listing courtesy of Trung Nguyen , eXp Realty LLC
 New - 2 days ago