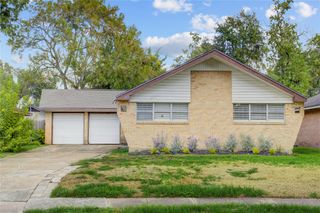
2616 Mchenry Landing Lane, Houston, TX 77051
- 3 beds |
- 3 baths |
- 1,384 sqft
 Single-Family Home
  Built in 2026
  —— sqft lot
  2 car garage
  $217/sqft
  Listed 15 hours ago
Property Description
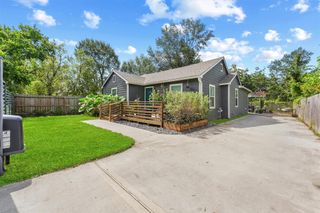
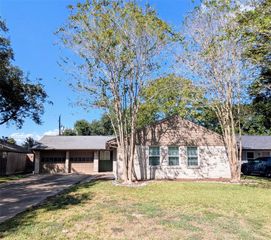
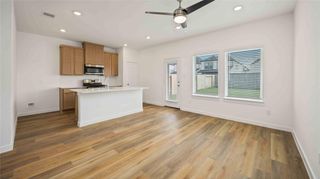
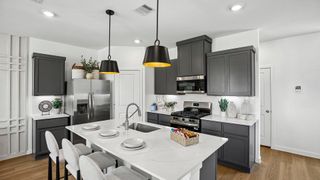
Welcome to the Gardenia floor plan, a beautifully designed two-story home that spans 1,384 square feet, complete with a spacious two-car garage. As you step inside, you're greeted by a welcoming front foyer that seamlessly flows into the open-concept dining, living, and kitchen area, perfect for family gatherings and entertaining guests. The kitchen features a stylish island, providing extra storage space and seating options for added convenience. Further down the hallway, the luxurious primary bedroom awaits, located towards the front of the home for added privacy. The adjoining primary bathroom offers a two-sink vanity, a standing shower, and a spacious walk-in closet, ensuring you have all the room you need. The Gardenia floor plan is the perfect blend of modern design, smart technology, and functional living spaces. Don't miss the opportunity to make this stunning home yours today!
- Listing Status:
- Active
- Date Added:
- October 16, 2026
- Data Last Updated:
- October 16, 2026 at 8:08PM
- Listing Office:
- D.R. Horton-Texas, LTD : 281-819-1747
- Listing Agent:
- Jonathan Woodruff : 1+832-532-9592
- MLS ID:
- 98142689
- Style: Traditional
- Parking: Attached
- Roofing: Composition
- General: Cement Siding2Slab
- HOA Amenities: 1350.0Annually
- Originating MLS: Houston Association of Realtors
- School District: 27 - Houston
- County: Harris
- Zoning: LT 12 BLK 3 GRAND WEST SEC 41484160030012
- Water: Water District
- Source: Houston Association of Realtors
This listing courtesy of Jonathan Woodruff , D.R. Horton-Texas, LTD
Monthly Payment
- Principal & Interest $
- Property Taxes $
- Home Insurance $
- VA Funding Fee $

 New - 15 hours ago