2651 Kipling Street 3404, Houston, TX 77098
- 3 beds |
- 4 baths |
- 3,149 sqft
 Rental
  Built in 2020
  —— sqft lot
  1 car garage
  $4/sqft
  Listed 3 days ago
Property Description
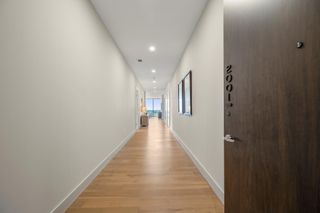
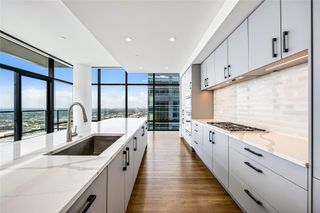
Pricing changes daily, please contact listing agent or leasing office for updated rates. Experience elevated high-rise living in this exceptional penthouse residence at Hanover River Oaks. Designed with sophisticated finishes and expansive living spaces, this residence features floor-to-ceiling windows showcasing panoramic Houston skyline views, a chef-inspired kitchen with premium appliances, marble and quartz countertops, custom cabinetry, spacious bedrooms, generous walk-in closets, and spa-inspired bathrooms. Residents enjoy 24-hour concierge, complimentary valet, a resort-style pool with cabanas, premier fitness center, coworking and entertaining spaces, private media room, virtual golf simulator, pet amenities, and beautifully designed outdoor spaces. Ideally located near premier River Oaks and Upper Kirby dining, shopping, and entertainment, Hanover River Oaks offers an unparalleled luxury lifestyle.
- Listing Status:
- Active
- Date Added:
- August 21, 2026
- Data Last Updated:
- August 25, 2026 at 1:06AM
- Listing Office:
- Nan & Company Properties - Corporate Office (Heights) : 713-714-6454
- Listing Agent:
- Lynn Al-Emam : 1+832-805-4177
- MLS ID:
- 60146282
- General: BalconyExercise RoomGuest Room AvailableOutdoor KitchenTrash Chute
- Style: Contemporary/Modern
- Pool: In Ground
- Parking: AttachedAttached/Detached GarageDetachedAdditional ParkingAssignedAuto Garage Door OpenerControlled EntranceEV Charging StationValet
- Windows: Storm Windows
- General: 40
- Road/Access: AsphaltConcrete
- HOA Amenities: ClubhouseControlled AccessDog ParkFitness CenterParty Room
- Originating MLS: Houston Association of Realtors
- School District: 27 - Houston
- County: Harris
- Zoning: HRO Property Owner
- View: East
- Water: Public
- Sewer: Public Sewer
- Source: Houston Association of Realtors
This listing courtesy of Lynn Al-Emam , Nan & Company Properties - Corporate Office (Heights)