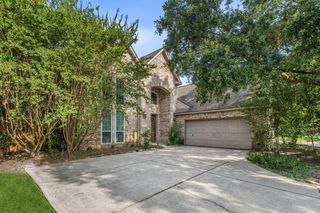
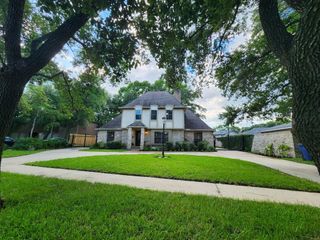
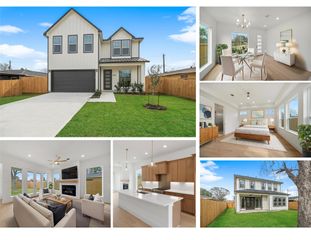
2805 Shadow Woods Court, Houston, TX 77043
- 3 beds |
- 4 baths |
- 2,995 sqft
 Single-Family Home
  Built in 2015
  4,857sqft lot
 2 car garage
  $172/sqft
  Listed 1 day ago
Property Description
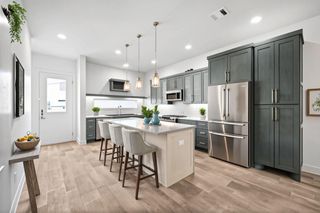
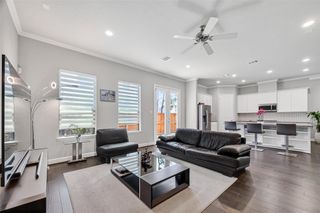
Tucked away on a quiet street, this impeccably maintained home situated on a corner lot w/ HUGE YARD offers the perfect balance of sophisticated design, modern technology, & exceptional outdoor living. Open-concept floor plan flows seamlessly from the chef-inspired kitchen into the expansive living & dining spaces. Large island kitchen offers granite countertops, gas cooktop, & reverse osmosis water filtration. Dedicated home office or formal dining room adds flexibility for today’s work-from-home lifestyle. The private primary suite is a true retreat, featuring spa-like bath with dual vanities, walk-in shower, & spacious walk-in closet. The true showpiece, however, is the backyard. Rarely found in the area, the oversized outdoor space has been transformed into a private oasis. Equally impressive is the home’s extensive smart home integration, offering enhanced comfort & convenience through technology's for today's lifestyle. Amazing location with yard!! Buyer to verify all dimensions.
- Listing Status:
- Active
- Date Added:
- July 29, 2026
- Data Last Updated:
- July 30, 2026 at 1:06PM
- Listing Office:
- SERHANT. : 346-310-4739
- Listing Agent:
- Brookes Cunningham : 1+832-639-0228
- MLS ID:
- 10719856
- General: Side YardSprinkler System
- Style: Contemporary/Modern
- Parking: Driveway GateAttachedAdditional Parking
- Roofing: Composition
- Windows: Insulated/Low-E windowsWindow Coverings
- General: Batts InsulationInsulation - Blown CelluloseStoneStucco3Slab
- Road/Access: Concrete
- HOA Amenities: Controlled Access1832.0Annually
- Originating MLS: Houston Association of Realtors
- School District: 49 - Spring Branch
- County: Harris
- Zoning: LT 2 BLK 1 ENCLAVE AT SPRING SHADOWS1348030010002
- Fencing: Back Yard
- Water: Public
- Sewer: Public Sewer
- Source: Houston Association of Realtors
- Exclusions: WasherDryerFridgeUpstairs FridgeElectronic Towers
This listing courtesy of Brookes Cunningham , SERHANT.
Monthly Payment
- Principal & Interest $
- Property Taxes $
- Home Insurance $
- VA Funding Fee $

 New - 1 day ago