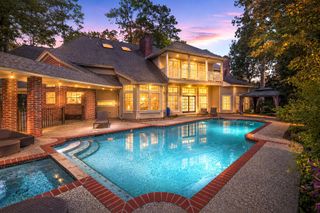
$925,000
2819 Cedar Woods Place, Houston, TX 77068
- 5 beds |
- 5 baths |
- 6,218 sqft
 Single-Family Home
  Built in 1984
  0.42acre lot
 2 car garage
  $149/sqft
  Listed 1 month ago
Property Description
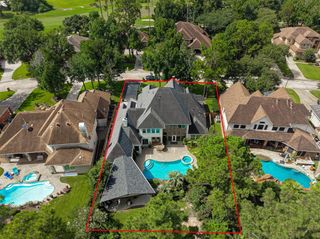
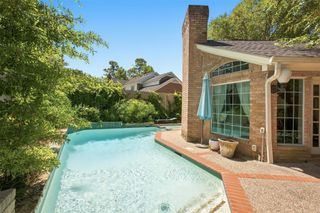
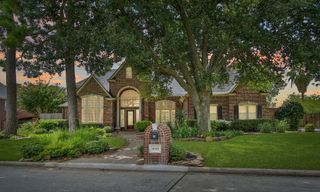
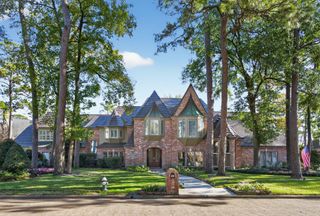
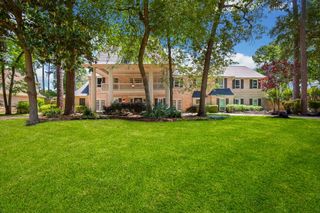
Experience ultimate luxury in this magnificent custom estate. Designed for grand entertaining and everyday comfort, this masterpiece features soaring ceilings, exquisite finishes, and an open-concept layout. The gourmet chef's kitchen flows effortlessly into expansive living spaces, while the private primary retreat offers a spa-like bath and custom closet. Outdoors, enjoy a resort-style pool and lush grounds. A rare opportunity to own a truly exceptional property. Schedule your tour today!
- Listing Status:
- Active
- Date Added:
- September 12, 2026
- Data Last Updated:
- October 13, 2026 at 5:06AM
- Listing Office:
- JPAR Houston : 972-836-9295
- Listing Agent:
- Curtis Swaringam : 1+832-641-0647
- MLS ID:
- 83199974
- General: Outdoor KitchenPrivate Tennis CourtSide YardSprinkler SystemSpa/Hot Tub
- Style: Spanish
- Pool: In GroundPool With Hot Tub AttachedPool With Hot Tub Detached
- Parking: DetachedOversizedAdditional ParkingAuto Driveway GateCircular DrivewayDouble-Wide DrivewayDriveway GatePorte-CochereAttached Carport
- Roofing: Slate
- General: BrickStuccoWood Siding2Slab
- Road/Access: Concrete
- HOA Amenities: Basketball CourtClubhouseFitness CenterGolf CourseJogging PathPickleball CourtPondPoolSecuritySport CourtTennis Court(s)Trail(s)1500.0Annually
- Originating MLS: Houston Association of Realtors
- School District: 48 - Spring
- County: Harris
- Zoning: LT 6 & TR 7 BLK 1 NORTHGATE FOREST PH 1 R/P1152080010005
- Fencing: Full
- Water: Public
- Sewer: Public Sewer
- Source: Houston Association of Realtors
This listing courtesy of Curtis Swaringam , JPAR Houston
Monthly Payment
$Est. Payment
- Principal & Interest $
- Property Taxes $
- Home Insurance $
- VA Funding Fee $

 New - 1 day ago