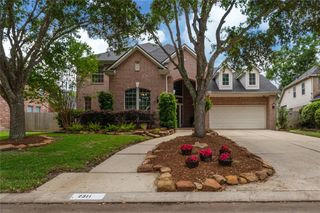
28503 Redwood Cliff Lane, Houston, TX 77336
- 4 beds |
- 3 baths |
- 3,107 sqft
 Single-Family Home
  Built in 2017
  0.88acre lot
 3 car garage
  $209/sqft
  Listed 1 month ago
Property Description
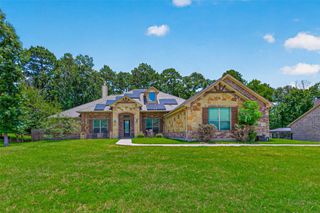
This Sprawling One Story Ranch Style Home Located In The Commons Of Lake Houston Hits ALL The Marks Both Inside and Out! Thoughtfully Designed, This 4 Bedroom 3 Bath Home Features A Split Plan Where Everyone Has Their Own Space. Step Into An Inviting Family Room With 10 Foot Sliding Glass Doors Leading To One Of The Most Used Spaces In The Home! A Fully Enclosed Sunroom That Allows The Sunlight In While Staying Cool On The Couch. During A Cool Fall Day, Imagine Flowing From Outdoor Living To Inside Seamlessly. Functional Kitchen With Gas Range And Breakfast Bar Open To The Family Room. The Large Primary Suite Features Laminate Flooring And Access To A Dedicated Private Covered Patio Overlooking The Pool. 3 Generously Sized Secondary Bedrooms and A Spacious Office Round Out The Home. Heading Outside The Entertaining Continues With A Gorgeous Pool, Fully Equipped Outdoor Kitchen, Storage Room And Half Bath. This Home Truly Takes Outdoor Living To The Next Level!
- Listing Status:
- Pending
- Date Added:
- May 28, 2026
- Data Last Updated:
- July 6, 2026 at 11:08PM
- Listing Office:
- Jane Byrd Properties International LLC : 713-489-9897
- Listing Agent:
- Kristy Phillips : 1+713-614-8790
- MLS ID:
- 30879434
- General: Crown MoldingFormal Entry/FoyerHigh CeilingsAll Bedrooms DownSplit PlanWalk-In Closet(s)
- Rooms: Family RoomOfficeKitchen/Dining ComboSun RoomUtility Room
- Appliances: DisposalElectric OvenMicrowaveGas CooktopDishwasher
- Laundry: Electric Dryer HookupGas Dryer HookupWasher Hookup
- Flooring: CarpetLaminateTile
- A/C: Ceiling Fan(s)Electric
- Heating: Propane
- Fireplace: Gas LogFireplaceFireplaces: 1
- Eco/Green Feature: Attic VentsThermostat
- General: Outdoor KitchenSide Yard
- Style: Ranch
- Pool: GuniteHeatedIn GroundPool With Hot Tub Attached
- Parking: AttachedDouble-Wide Driveway
- Roofing: Composition
- Windows: Insulated/Low-E windowsWindow Coverings
- General: BrickCement SidingStone1Slab
- Road/Access: Concrete
- HOA Amenities: Beach AccessBoat DockBoat RampClubhouseParkPool1030.0Annually
- Originating MLS: Houston Association of Realtors
- School District: 28 - Huffman
- County: Harris
- Zoning: LT 5 BLK 4 COMMONS WATERWAY SEC 71337210040005
- Fencing: Back YardFull
- Water: Water District
- Sewer: Public Sewer
- Source: Houston Association of Realtors
This listing courtesy of Kristy Phillips , Jane Byrd Properties International LLC
Monthly Payment
- Principal & Interest $
- Property Taxes $
- Home Insurance $
- VA Funding Fee $

 New - 3 days ago