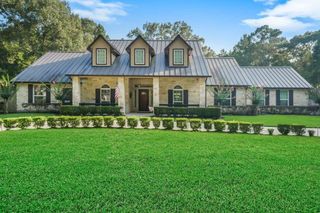
28510 Redwood Cliff Lane, Houston, TX 77336
- 4 beds |
- 3 baths |
- 3,004 sqft
 Single-Family Home
  Built in 2015
  0.78acre lot
 3 car garage
  $233/sqft
  Listed 4 days ago
Property Description
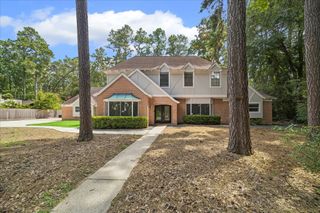
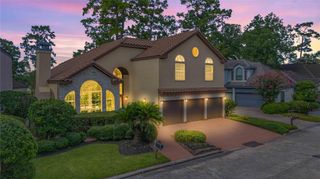
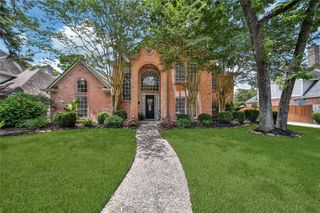
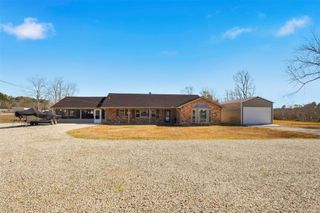
DISCOVER EXCEPTIONAL ONE-STORY LIVING in this LIKE-NEW, GUARDIAN CERTIFIED ENERGY-EFFICIENT home on NEARLY ONE ACRE in the prestigious WATERWAY section of The Commons of Lake Houston! Popular SIGNORELLI BANDERA PLAN featuring 4 BEDROOMS+STUDY+3 FULL BATHS with wood flooring in study, extended tile in main areas, and carpet in bedrooms. The open family room showcases WOOD CEILING BEAMS, a GAS LOG FIREPLACE, and pool views for a seamless indoor-outdoor feel. Chef’s kitchen offers an OVERSIZED ISLAND, GAS COOKTOP, and built-in stainless oven, microwave, and dishwasher. OUTDOOR LIVING AT ITS BEST with a HUGE COVERED PATIO+FULL OUTDOOR KITCHEN+LED-LIT POOL+ STORAGE BUILDING WITH COVERED PATIO (ideal for smoker) + OVERSIZED 3-CAR GARAGE. BONUS: Includes SOLAR PANELS to enhance energy efficiency and help reduce monthly utility costs. Located on a quiet CUL-DE-SAC, this home DID NOT FLOOD and is MOVE-IN READY. Luxury, space, and energy efficiency all in one exceptional property!
- Listing Status:
- Active
- Date Added:
- July 2, 2026
- Data Last Updated:
- July 6, 2026 at 6:08AM
- Listing Office:
- Randall Stewart Properties : 281-844-8044
- Listing Agent:
- Todd Spurlock : 1+281-235-8324
- MLS ID:
- 18251046
- General: Outdoor Kitchen
- Style: Ranch
- Pool: Gunite
- Parking: DetachedAdditional ParkingDouble-Wide DrivewayWorkshop in Garage
- Roofing: Composition
- Windows: Insulated/Low-E windows
- General: BrickCement Siding1Slab
- Road/Access: Concrete
- HOA Amenities: Beach AccessBoat DockBoat RampClubhouseParkPool1030.0Annually
- Originating MLS: Houston Association of Realtors
- School District: 28 - Huffman
- County: Harris
- Zoning: LT 10 BLK 4 COMMONS WATERWAY SEC 71337210040010
- Fencing: Back Yard
- Water: PublicWater District
- Sewer: Public Sewer
- Source: Houston Association of Realtors
This listing courtesy of Todd Spurlock , Randall Stewart Properties
Monthly Payment
- Principal & Interest $
- Property Taxes $
- Home Insurance $
- VA Funding Fee $

 New - 3 days ago