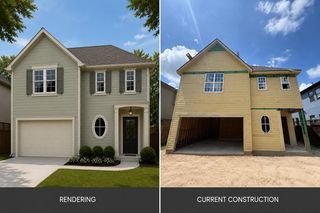
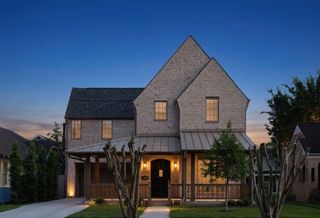
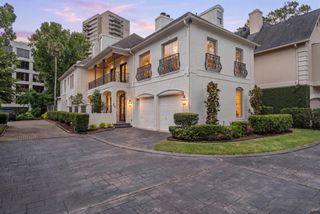
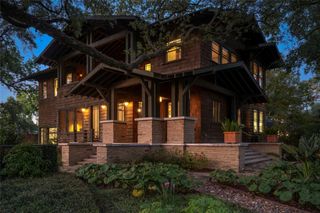
2924 Watson Street, Houston, TX 77009
- 5 beds |
- 5 baths |
- 4,038 sqft
 Single-Family Home
  Built in 2026
  5,672sqft lot
 2 car garage
  $545/sqft
  Listed 5 days ago
Property Description
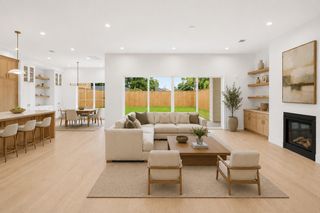
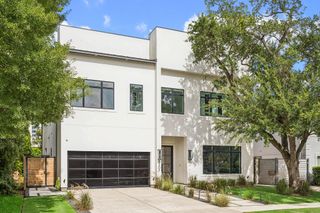
This is an incredibly rare opportunity to own a brand-new home in the Woodland Heights Historic District … a home that checks ALL the boxes, built by one of the most respected Heights luxury builders, TOMO Homes! Located on an unusually wide, 75x75 square lot, this home offers a floor plan rarely seen anywhere in the Houston Heights! The ground floor provides an open-concept layout, incredible guest / office suite with walk-in closet, full bath, scullery/pantry combo, island kitchen, mudroom, fireplace, phenomenal natural light, covered front/back patios, storage closet, and a 36x22 private yard! The oversized 2+ car garage + driveway means parking for 6 cars off-street with additional storage space! The 2nd floor boasts an 18x18 corner game room, 775sf Master Suite with vaulted ceiling, double vanities, walk-in shower, soaker tub, water closet, and huge walk-in closet, 3 ensuite guest rooms (each with walk-in closets), and a spacious central utility room with built-ins and a sink!
- Listing Status:
- Active
- Date Added:
- July 24, 2026
- Data Last Updated:
- July 29, 2026 at 1:08PM
- Listing Office:
- Connected Realty : 832-423-5833
- Listing Agent:
- Oliver Carter : 1+713-256-0709
- MLS ID:
- 70723638
- Parking: AttachedOversizedAdditional ParkingDouble-Wide DrivewayExtra Driveway
- Roofing: Composition
- Windows: Insulated/Low-E windows
- General: Cement Siding2Slab
- Road/Access: AsphaltGutters
- Originating MLS: Houston Association of Realtors
- School District: 27 - Houston
- County: Harris
- Zoning: LT 2 BLK 1 WOODLAND HEIGHTS LIVING1497370010002
- Water: Public
- Sewer: Public Sewer
- Source: Houston Association of Realtors
This listing courtesy of Oliver Carter , Connected Realty
Monthly Payment
- Principal & Interest $
- Property Taxes $
- Home Insurance $
- VA Funding Fee $

 New - 1 day ago